Set on 2.385 picturesque acres, this 2022 custom-built bungalow offers 1645 sq ft , and the perfect blend of luxury, comfort, and breathtaking natural beauty. Featuring 3 bedrooms and 2 full custom bathrooms, this thoughtfully designed home boasts an open-concept layout with panoramic, marvelous views overlooking the valley and stretching for miles. Step outside to a beautiful flagstone terrace surrounded by an established English garden-an ideal place to entertain, relax, and take in the spectacular scenery. Garden enthusiasts will appreciate the six raised vegetable beds, complete with a dug well for easy access. Inside, you'll find exceptional craftsmanship and comfort, including in-floor propane heating throughout, a cozy propane fireplace, and built-in speakers both inside and out. The distinctive board-and-batten exterior and durable metal roof add to the home's timeless country appeal. The property is equipped with a terrific drilled well(well record shows 15 GPM), Viqua UV water purification system, Econo Flo water softener, Lifebreath ventilation system, and a Generator providing comfort and peace of mind year-round. Located just 10 minutes from Stirling, approximately 25 minutes from Belleville and on the school bus route, you'll enjoy the tranquility and privacy of country living while remaining conveniently close to shopping, dining, schools, healthcare, and all the amenities you need. Adding exceptional value, five appliances, all furnishings, and a 10 x 16 garden shed are included, making this a truly turnkey opportunity. Simply move in, relax, and enjoy the views, gardens, and lifestyle this remarkable property has to offer.
For sale
C$974,900
715 Moira Rd, Centre Hastings, ON K0K 2Y0
3beds
2baths
Single Family Residence
Built in ----
2.41 Acres Lot
$-- Zestimate®
C$--/sqft
C$-- HOA
What's special
Open-concept layoutBeautiful flagstone terraceEstablished english gardenSix raised vegetable bedsExceptional craftsmanship and comfortIn-floor propane heating throughoutCozy propane fireplace
- 47 days
- 10
- 0
Zillow last checked:
Listing updated:
Listed by:
SUTTON GROUP-MASTERS REALTY INC., BROKERAGE
Source: TRREB,MLS®#: X13709094 Originating MLS®#: Kingston & Area Real Estate Association
Originating MLS®#: Kingston & Area Real Estate AssociationFacts & features
Interior
Bedrooms & bathrooms
- Bedrooms: 3
- Bathrooms: 2
Primary bedroom
- Level: Ground
- Dimensions: 4.05 x 4
Bedroom 2
- Level: Ground
- Dimensions: 4.1 x 4
Bedroom 3
- Level: Ground
- Dimensions: 7.22 x 3.4
Dining room
- Level: Ground
- Dimensions: 4.11 x 2.41
Foyer
- Level: Ground
- Dimensions: 3.37 x 1.17
Kitchen
- Level: Ground
- Dimensions: 4.11 x 3.76
Laundry
- Level: Ground
- Dimensions: 0.84 x 0.83
Living room
- Level: Ground
- Dimensions: 4.87 x 4.11
Utility room
- Level: Ground
- Dimensions: 2.78 x 2.54
Heating
- Other, Propane
Cooling
- None
Appliances
- Included: Water Heater Owned, Water Softener, Water Treatment
Features
- Primary Bedroom - Main Floor, Wheelchair Access
- Basement: None
- Has fireplace: Yes
- Fireplace features: Free Standing
Interior area
- Living area range: 1500-2000 null
Property
Parking
- Total spaces: 8
Features
- Exterior features: Awning(s), Landscaped, Privacy, Year Round Living
- Pool features: None
- Has view: Yes
- View description: Garden, Skyline, Panoramic, Trees/Woods
- Waterfront features: None
Lot
- Size: 2.41 Acres
- Features: Rectangular Lot
- Topography: Hillside,Open Space
Details
- Parcel number: 403130168
- Other equipment: Generator - Full, Propane Tank
Construction
Type & style
- Home type: SingleFamily
- Architectural style: Bungalow
- Property subtype: Single Family Residence
Materials
- Board & Batten
- Foundation: Slab
- Roof: Metal
Utilities & green energy
- Sewer: Septic
- Water: Drilled Well
- Utilities for property: Garbage Pickup, Recycling Pickup, Cell Services
Community & HOA
Location
- Region: Centre Hastings
Financial & listing details
- Annual tax amount: C$5,623
- Date on market: 8/25/2026
Price history
Price history is unavailable.
Public tax history
Tax history is unavailable.
Climate risks
Neighborhood: K0K
Nearby schools
GreatSchools rating
No schools nearby
We couldn't find any schools near this home.
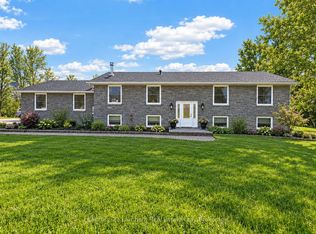
- C$649,9005 bd2 ba-- sqft191 Emerson Rd, Centre Hastings, ON K0K2Y0For Sale
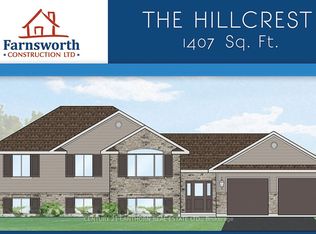
- C$699,9003 bd2 ba-- sqft781 Carson Rd, Centre Hastings, ON K0K2Y0New Construction
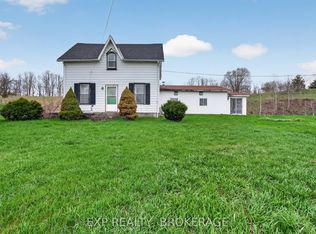
- C$849,0004 bd2 ba-- sqft488 Boundary Rd, Centre Hastings, ON K0K2Y0For Sale
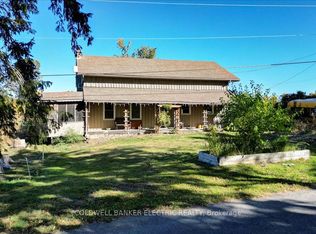
- C$649,9004 bd2 ba-- sqft450 Thomasburg Rd, Centre Hastings, ON K0K3H0For Sale
Similar homes
- C$849,9004 bd2 ba-- sqft293 Douglas Rd, Centre Hastings, ON K0K 2K0For Sale
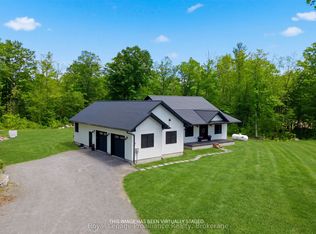 MLS ID #X13593626, Royal Lepage Proalliance Realty. TRREB
 - C$925,0006 bd3 ba-- sqft144 Hiddenvalley Dr, Belleville, ON K0K 2V0For Sale
 MLS ID #X13616578, RIGHT AT HOME REALTY INC.. TRREB
 - C$729,9004 bd3 ba1.3k sqft152B Wannamaker Rd, Centre Hastings, ON K0K 3E0For Sale
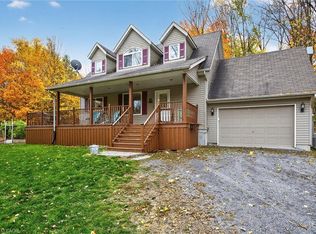 MLS ID #40863526, Mandy Roth, Salesperson, RE/MAX TWIN CITY REALTY INC.. ITSO
 - C$949,9004 bd4 ba-- sqft1006 Rosebush Rd, Quinte West, ON K0K 3E0For Sale
 MLS ID #X13797620, RIGHT AT HOME REALTY INC.. TRREB
