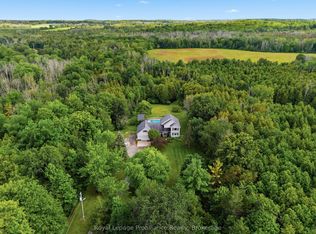
Custom-built, beautifully finished, and set on nearly 2 private acres- this is country living at its best! Just five years old, this impressive bungalow offers 2,000 sq. ft. of bright, open-concept living on the main level, featuring soaring vaulted ceilings, three bedrooms, three baths, and a stunning custom kitchen with walk-in pantry and oversized quartz island, open to the spacious family room with patio doors leading to the large deck and peaceful property views. A welcoming front foyer, practical mudroom with garage access, and quality finishes throughout make everyday living effortless. The high-ceilinged walkout lower level is already insulated and partially finished, offering two more bedrooms, a fourth bathroom, and over 1,000 sq. ft. of additional living space primed to be completed to suit your needs. Step outside to the concrete patio and hot tub, perfect for unwinding after a long day. The long driveway, covered front porch, and exceptional curb appeal make a wonderful first impression, while the location- just minutes to Highway 401 and approximately 30 minutes to Kingston's west end, Picton, and Belleville- offers the perfect balance of privacy and convenience. A thoughtfully designed home that truly delivers on space, style, and value. You really need to see this one!
For sale
C$975,000
4575 Blessington Rd, Tyendinaga, ON K0K 2N0
5beds
4baths
Single Family Residence
Built in ----
1 Square Feet Lot
$-- Zestimate®
C$--/sqft
C$-- HOA
What's special
Soaring vaulted ceilingsThree bedroomsThree bathsStunning custom kitchenWalk-in pantryOversized quartz islandSpacious family room
- 55 days
- 12
- 1
Zillow last checked:
Listing updated:
Listed by:
ROYAL LEPAGE PROALLIANCE REALTY, BROKERAGE
Source: TRREB,MLS®#: X13586686 Originating MLS®#: Kingston & Area Real Estate Association
Originating MLS®#: Kingston & Area Real Estate AssociationFacts & features
Interior
Bedrooms & bathrooms
- Bedrooms: 5
- Bathrooms: 4
Primary bedroom
- Level: Main
- Dimensions: 6.71 x 4.97
Bedroom 2
- Level: Main
- Dimensions: 3.02 x 3.47
Bedroom 3
- Level: Main
- Dimensions: 3.16 x 3.24
Bedroom 4
- Level: Lower
- Dimensions: 4.05 x 3.33
Bedroom 5
- Level: Lower
- Dimensions: 4.05 x 3.33
Bathroom
- Level: Lower
- Dimensions: 4.38 x 1.65
Bathroom
- Level: Main
- Dimensions: 3.39 x 1.58
Bathroom
- Level: Main
- Dimensions: 2.22 x 0.93
Bathroom
- Level: Main
- Dimensions: 2.52 x 3.47
Dining room
- Level: Main
- Dimensions: 3.68 x 3.9
Kitchen
- Level: Main
- Dimensions: 5.66 x 3.48
Laundry
- Level: Main
- Dimensions: 1.8 x 3.41
Living room
- Level: Main
- Dimensions: 6.19 x 5.19
Mud room
- Level: Main
- Dimensions: 2.26 x 3.4
Recreation
- Level: Lower
- Dimensions: 18.5 x 10.01
Utility room
- Level: Lower
- Dimensions: 4.38 x 2.82
Heating
- Forced Air, Propane
Cooling
- Central Air
Appliances
- Included: Water Heater Owned, Water Softener, Water Treatment
Features
- ERV/HRV, In-Law Capability, Primary Bedroom - Main Floor, Storage
- Flooring: Carpet Free
- Basement: Partially Finished,Walk-Out Access
- Has fireplace: No
Interior area
- Living area range: 2000-2500 null
Video & virtual tour
Property
Parking
- Total spaces: 10
- Parking features: Private, Private Triple, Garage Door Opener
- Has garage: Yes
Features
- Patio & porch: Deck, Porch
- Exterior features: Landscaped, Privacy
- Pool features: None
- Has spa: Yes
- Spa features: Hot Tub
- Has view: Yes
- View description: Panoramic, Trees/Woods
Lot
- Size: 1 Square Feet
- Features: Clear View, Wooded/Treed
Details
- Parcel number: 405730208
Construction
Type & style
- Home type: SingleFamily
- Architectural style: Bungalow
- Property subtype: Single Family Residence
Materials
- Vinyl Siding
- Foundation: Poured Concrete
- Roof: Asphalt Shingle
Utilities & green energy
- Sewer: Septic
- Water: Water System, Drilled Well
Community & HOA
Location
- Region: Tyendinaga
Financial & listing details
- Annual tax amount: C$5,648
- Date on market: 7/21/2026
Price history
Price history is unavailable.
Public tax history
Tax history is unavailable.
Climate risks
Neighborhood: K0K
Nearby schools
GreatSchools rating
No schools nearby
We couldn't find any schools near this home.
- C$680,0002 bd2 ba-- sqft4463 Blessington Rd, Belleville, ON K0K1V0For Sale

- C$1,180,0004 bd4 ba-- sqft4452 Blessington Rd, Tyendinaga, ON K0K2N0For Sale

- C$599,9003 bd1 ba-- sqft210 McCullough Rd, Tyendinaga, ON K0K2N0For Sale

- C$854,9004 bd3 ba-- sqft713 Callaghan Rd, Tyendinaga, ON K0K2N0New Construction

Similar homes
- C$1,180,0004 bd4 ba-- sqft4452 Blessington Rd, Tyendinaga, ON K0K 2N0For SaleMLS ID #X13560900, EXIT REALTY ACCELERATION REAL ESTATE, BROKERAGE. TRREB
- C$969,9005 bd3 ba-- sqft3557 Blessington Rd, Tyendinaga, ON K0K 1V0For Sale
 MLS ID #X13723274, The Nook Realty Inc.. TRREB
 - C$975,0006 bd3 ba-- sqft144 Hiddenvalley Dr, Belleville, ON K0K 2V0For Sale
 MLS ID #X13616578, RIGHT AT HOME REALTY INC.. TRREB
 - C$949,9006 bd3 ba-- sqft1296 Thrasher Rd, Tyendinaga, ON K0K 2V0For Sale
 MLS ID #X13678730, Royal Lepage Proalliance Realty. TRREB
