Six bedrooms, and a private one acre lot just minutes from Belleville and Foxboro. Built in 2019 by Duvanco Homes, this bungalow offers plenty of space inside and out.The main level opens to vaulted ceilings and a stone gas fireplace in the great room, with an open layout connecting the kitchen, dining, and living areas. The kitchen features a custom walnut topped island, granite countertops, a large pantry, plenty of storage, and clear sightlines throughout the main living space.The primary bedroom includes a walk through closet with custom cabinetry leading to a private 3 piece ensuite. A second bedroom and full bathroom complete the main floor, along with a combined mudroom and laundry room with direct access to the attached triple car garage.The finished lower level offers four additional bedrooms, a 4 piece bathroom, a spacious family room, and a large utility and storage area. The layout provides plenty of flexibility for a growing family, multigenerational living, home offices, a gym, or additional guest space.Outside, a screened sunroom off the dining room leads to the deck, seven person hot tub, and custom fire pit. Everything is just steps from the back door, creating a private and peaceful space for relaxing or entertaining.
For sale
C$975,000
144 Hiddenvalley Dr, Belleville, ON K0K 2V0
6beds
3baths
Single Family Residence
Built in ----
1 Acres Lot
$-- Zestimate®
C$--/sqft
C$-- HOA
What's special
- 2 days |
- 3 |
- 0 |
Zillow last checked:
Listing updated:
Listed by:
RIGHT AT HOME REALTY INC.
Source: TRREB,MLS®#: X13616578 Originating MLS®#: Central Lakes Association of REALTORS
Originating MLS®#: Central Lakes Association of REALTORSFacts & features
Interior
Bedrooms & bathrooms
- Bedrooms: 6
- Bathrooms: 3
Primary bedroom
- Level: Ground
- Dimensions: 4.41 x 3.78
Bedroom
- Level: Basement
- Dimensions: 6.32 x 3.61
Bedroom 2
- Level: Ground
- Dimensions: 3.48 x 3.15
Bedroom 3
- Level: Basement
- Dimensions: 3.3 x 3.04
Bedroom 4
- Level: Basement
- Dimensions: 3.65 x 3.08
Bedroom 5
- Level: Basement
- Dimensions: 3.65 x 3.61
Dining room
- Level: Ground
- Dimensions: 3.87 x 3.99
Family room
- Level: Basement
- Dimensions: 6.32 x 5.53
Kitchen
- Level: Ground
- Dimensions: 4.23 x 2.92
Laundry
- Level: Ground
- Dimensions: 2.22 x 3.5
Living room
- Level: Ground
- Dimensions: 5.18 x 4.6
Other
- Level: Basement
- Dimensions: 4.14 x 1.77
Sunroom
- Level: Ground
- Dimensions: 3.27 x 2.85
Utility room
- Level: Basement
- Dimensions: 10.46 x 3.07
Heating
- Forced Air, Gas
Cooling
- Central Air
Appliances
- Included: Instant Hot Water, Water Softener
Features
- ERV/HRV, Primary Bedroom - Main Floor, Storage, Workbench
- Basement: Finished
- Has fireplace: Yes
- Fireplace features: Natural Gas
Interior area
- Living area range: 1500-2000 null
Property
Parking
- Total spaces: 8
- Parking features: Garage
- Has garage: Yes
Features
- Pool features: None
- Waterfront features: None
Lot
- Size: 1 Acres
- Features: Cul de Sac/Dead End, School Bus Route, Rectangular Lot
Details
- Parcel number: 405280273
- Other equipment: Sump Pump
Construction
Type & style
- Home type: SingleFamily
- Architectural style: Bungalow
- Property subtype: Single Family Residence
Materials
- Brick, Vinyl Siding
- Foundation: Poured Concrete
- Roof: Asphalt Shingle
Utilities & green energy
- Sewer: Septic
- Water: Drilled Well
Community & HOA
Location
- Region: Belleville
Financial & listing details
- Annual tax amount: C$6,038
- Date on market: 7/29/2026
RIGHT AT HOME REALTY INC.
RIGHT AT HOME REALTY INC.
By pressing Contact Agent, you agree that the real estate professional identified above may call/text you about your search, which may involve use of automated means and pre-recorded/artificial voices. You don't need to consent as a condition of buying any property, goods, or services. Message/data rates may apply. You also agree to our Terms of Use. Zillow does not endorse any real estate professionals. We may share information about your recent and future site activity with your agent to help them understand what you're looking for in a home.
Price history
Price history is unavailable.
Public tax history
Tax history is unavailable.
Climate risks
Neighborhood: K0K
Nearby schools
GreatSchools rating
No schools nearby
We couldn't find any schools near this home.
- C$1,149,0005 bd3 ba-- sqft68 Hiddenvalley Dr, Belleville, ON K0K2V0For Sale

- C$1,320,0005 bd3 ba-- sqft63 Hiddenvalley Dr, Belleville, ON K0K2V0For Sale
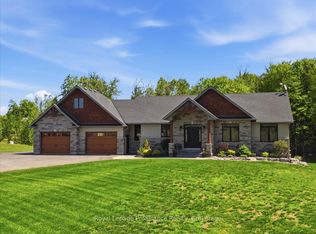
- C$979,9005 bd3 ba-- sqft47 Windwhisper Dr, Belleville, ON K0K2V0For Sale

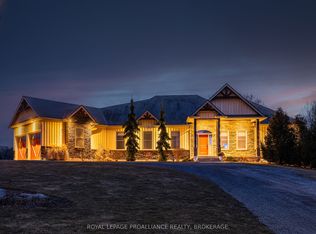
- C$1,249,9004 bd4 ba-- sqft89 Gentlebreeze Dr, Belleville, ON K0K2V0For Sale
- C$749,00066 Square Feet0 Willet Rd, Belleville, ON K0K2Y0Lot/Land
- C$925,0005 bd3 ba-- sqft564 Willett Rd, Belleville, ON K0K3E0For Sale
- C$235,0001.618 Acres297 Zion Rd, Belleville, ON K0K2B0Lot/Land
- C$699,9994 bd3 ba-- sqft61 Sills Rd, Belleville, ON K0K2V0For Sale
Similar homes
- C$1,320,0005 bd3 ba-- sqft63 Hiddenvalley Dr, Belleville, ON K0K 2V0For SaleMLS ID #X13157160, Royal Lepage Proalliance Realty. TRREB
- C$998,5005 bd3 ba-- sqft3557 Blessington Rd, Tyendinaga, ON K0K 1V0For Sale
 MLS ID #X13567810, The Nook Realty Inc.. TRREB
 - C$1,249,9004 bd4 ba-- sqft89 Gentlebreeze Dr, Belleville, ON K0K 2V0For SaleMLS ID #X13162596, ROYAL LEPAGE PROALLIANCE REALTY, BROKERAGE. TRREB
- C$849,0005 bd3 ba-- sqft20 Trinity Ct, Belleville, ON K8N 0E7For Sale
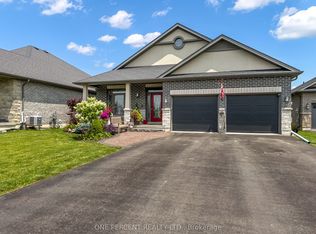 MLS ID #X13541834, ONE PERCENT REALTY LTD.. TRREB
 - C$888,8885 bd3 ba-- sqft19 Charleston Ct, Belleville, ON K8N 0H1For SaleMLS ID #X13525934, RE/MAX REALTY SERVICES INC.. TRREB
- C$975,0005 bd4 ba-- sqft4575 Blessington Rd, Tyendinaga, ON K0K 2N0For SaleMLS ID #X13586686, ROYAL LEPAGE PROALLIANCE REALTY, BROKERAGE. TRREB
- C$599,0003 bd2 ba-- sqft721 Harmony Rd, Belleville, ON K0K 1V0For SaleMLS ID #X13607028, RIGHT AT HOME REALTY INC.. TRREB
- C$849,9004 bd2 ba-- sqft293 Douglas Rd, Centre Hastings, ON K0K 2K0For SaleMLS ID #X13593626, Royal Lepage Proalliance Realty. TRREB
- C$789,0004 bd3 ba-- sqft61 Raycroft Dr, Belleville, ON K8N 0R4For SaleMLS ID #X13600092, HOMELIFE/MIRACLE REALTY LTD. TRREB
- C$824,9995 bd4 ba-- sqft1104 Sidney St N, Belleville, ON K8N 4Z5For SaleMLS ID #X13155846, SUTTON GROUP-MASTERS REALTY INC., BROKERAGE. TRREB
- C$899,9005 bd4 ba-- sqft63 Scenic Dr, Belleville, ON K8N 0C6For SaleMLS ID #X13182458, Century 21 Lanthorn Real Estate Ltd.. TRREB
- C$799,9994 bd3 ba-- sqft1557 Frankford Stirling Rd, Quinte West, ON K0K 3E0For SaleMLS ID #X13145634, RE/MAX HALLMARK EASTERN REALTY. TRREB
- C$719,9005 bd3 ba-- sqft27 Redwood Dr, Belleville, ON K8N 0K4For SaleMLS ID #X13481796, RIGHT AT HOME REALTY INC.. TRREB
- C$874,9004 bd3 ba-- sqft109 Hampton Ridge Dr, Belleville, ON K8N 0E6For SaleMLS ID #X13173242, Century 21 Lanthorn Real Estate Ltd.. TRREB
- C$715,0005 bd4 ba-- sqft38 Redwood Dr, Belleville, ON K8N 0K4For SaleMLS ID #X13539548, Royal Lepage Proalliance Realty. TRREB
- C$869,9004 bd4 ba-- sqft1193 Frankford Rd, Quinte West, ON K0K 2C0For SaleMLS ID #X13577274, Re/Max Impact Realty. TRREB
- C$899,9004 bd2 ba-- sqft2183 Daley Rd, Tyendinaga, ON K0K 2L0For SaleMLS ID #X13533358, MCCAFFREY REALTY INC., BROKERAGE. TRREB
- C$559,0003 bd2 ba-- sqft834 Melrose Rd, Tyendinaga, ON K0K 3A0For SaleMLS ID #X13615812, Royal Heritage Realty Ltd.. TRREB
- C$998,8005 bd4 ba-- sqft11 Heron Ln, Quinte West, ON K8N 4Z3For SaleMLS ID #X13041766, RE/MAX PROFESSIONALS INC.. TRREB
- C$695,9003 bd2 ba-- sqft5 Kempton Ave, Belleville, ON K8N 0E8For SaleMLS ID #X13589726, Royal Lepage Proalliance Realty. TRREB
