Welcome to one of the most sought-after communities, Hearth Stone Ridge Estates, just north of Belleville, where quality craftsmanship meets peaceful country living. Built by Duvanco Homes and situated on a beautifully landscaped 1.027-acre lot, this exceptional bungalow with a fully finished walk-out, offers an open-concept design on the main floor that's perfect for both everyday living and entertaining. The stunning kitchen features granite countertops, a large centre island, walk-in pantry, tile backsplash, under-valance lighting, pot lights, and all appliances included. The inviting living room is centred around a cozy natural gas fireplace, while the spacious primary suite offers a large walk-in closet and a private four-piece ensuite. The finished lower level (2020) expands the living space with luxury vinyl plank flooring, a second natural gas fireplace, a wet bar, a separate laundry room, and endless possibilities for family living, entertaining, or hosting overnight guests. Outside, the beautifully landscaped 1.027-acre property offers the perfect balance of open space and privacy, creating a peaceful setting where you can relax and enjoy the beauty of country living, plus a wooded/treed area offering a walking path. Additional updates include new shingles (2024), a custom stone interlock front entrance (2024). Bell FIBE internet available here too for convenience! Located just minutes from Belleville, this prestigious neighbourhood offers the perfect combination of luxury, privacy, and convenience, making this an exceptional place to call home.
For sale
C$979,900
47 Windwhisper Dr, Belleville, ON K0K 2V0
5beds
3baths
Single Family Residence
Built in ----
-- sqft lot
$-- Zestimate®
C$--/sqft
C$-- HOA
What's special
Stunning kitchenGranite countertopsLarge centre islandWalk-in pantryTile backsplashUnder-valance lightingPot lights
- 18 days |
- 7 |
- 0 |
Zillow last checked:
Listing updated:
Listed by:
Royal Lepage Proalliance Realty
Source: TRREB,MLS®#: X13542386 Originating MLS®#: Central Lakes Association of REALTORS
Originating MLS®#: Central Lakes Association of REALTORSFacts & features
Interior
Bedrooms & bathrooms
- Bedrooms: 5
- Bathrooms: 3
Primary bedroom
- Level: Main
- Dimensions: 3.52 x 3.98
Bedroom
- Level: Lower
- Dimensions: 3.73 x 3.51
Bedroom
- Level: Lower
- Dimensions: 3.39 x 4.32
Bedroom
- Level: Main
- Dimensions: 3.38 x 3.45
Bedroom
- Level: Main
- Dimensions: 3.4 x 3.44
Bathroom
- Level: Main
- Dimensions: 1.55 x 2.97
Bathroom
- Level: Lower
- Dimensions: 1.55 x 2.78
Dining room
- Level: Main
- Dimensions: 3.68 x 2.78
Foyer
- Level: Main
- Dimensions: 3.4 x 4.13
Kitchen
- Level: Main
- Dimensions: 3.68 x 4.08
Laundry
- Level: Lower
- Dimensions: 1.83 x 3.95
Living room
- Level: Main
- Dimensions: 4.53 x 5.16
Recreation
- Level: Lower
- Dimensions: 5.96 x 7.98
Utility room
- Level: Lower
- Dimensions: 2.17 x 4.01
Heating
- Forced Air, Gas
Cooling
- Central Air
Features
- Primary Bedroom - Main Floor
- Basement: Finished with Walk-Out
- Has fireplace: Yes
- Fireplace features: Natural Gas
Interior area
- Living area range: 1100-1500 null
Video & virtual tour
Property
Parking
- Total spaces: 4
- Parking features: Private
- Has garage: Yes
Features
- Patio & porch: Deck
- Pool features: None
- Has view: Yes
- View description: Trees/Woods, Valley
Lot
- Features: Golf, School Bus Route, River/Stream, Wooded/Treed
- Topography: Flat
Details
- Parcel number: 405280044
- Other equipment: Sump Pump
Construction
Type & style
- Home type: SingleFamily
- Architectural style: Bungalow
- Property subtype: Single Family Residence
Materials
- Brick, Vinyl Siding
- Foundation: Poured Concrete
- Roof: Shingle
Utilities & green energy
- Sewer: Septic
- Water: Drilled Well
Community & HOA
Location
- Region: Belleville
Financial & listing details
- Annual tax amount: C$5,069
- Date on market: 7/9/2026
Royal Lepage Proalliance Realty
Royal Lepage Proalliance Realty
By pressing Contact Agent, you agree that the real estate professional identified above may call/text you about your search, which may involve use of automated means and pre-recorded/artificial voices. You don't need to consent as a condition of buying any property, goods, or services. Message/data rates may apply. You also agree to our Terms of Use. Zillow does not endorse any real estate professionals. We may share information about your recent and future site activity with your agent to help them understand what you're looking for in a home.
Price history
Price history is unavailable.
Public tax history
Tax history is unavailable.
Climate risks
Neighborhood: K0K
Nearby schools
GreatSchools rating
No schools nearby
We couldn't find any schools near this home.
- C$1,320,0005 bd3 ba-- sqft63 Hiddenvalley Dr, Belleville, ON K0K2V0For Sale
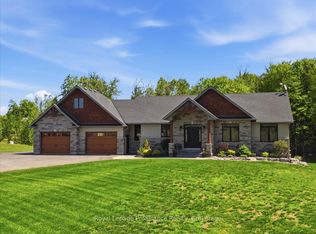
- C$1,149,0005 bd3 ba-- sqft68 Hiddenvalley Dr, Belleville, ON K0K2V0For Sale

- C$1,249,9004 bd4 ba-- sqft89 Gentlebreeze Dr, Belleville, ON K0K2V0For Sale
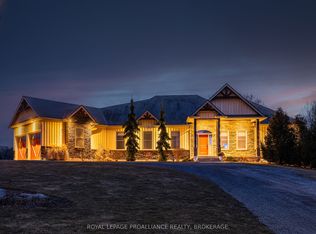
- C$998,0006 bd3 ba-- sqft144 Hiddenvalley Dr, Belleville, ON K0K2V0For Sale

- C$749,00066 Square Feet0 Willet Rd, Belleville, ON K0K2Y0Lot/Land
- C$925,0005 bd3 ba-- sqft564 Willett Rd, Belleville, ON K0K3E0For Sale
- C$699,9994 bd3 ba-- sqft61 Sills Rd, Belleville, ON K0K2V0For Sale
- C$480,0002 bd1 ba-- sqft131 Cottage Ln, Belleville, ON K0K2V0For Sale
Similar homes
- C$1,320,0005 bd3 ba-- sqft63 Hiddenvalley Dr, Belleville, ON K0K 2V0For SaleMLS ID #X13157160, Royal Lepage Proalliance Realty. TRREB
- C$925,0005 bd3 ba-- sqft564 Willett Rd, Belleville, ON K0K 3E0For Sale
 MLS ID #X13506814, Royal Lepage Proalliance Realty. TRREB
 - C$1,249,9004 bd4 ba-- sqft89 Gentlebreeze Dr, Belleville, ON K0K 2V0For SaleMLS ID #X13162596, ROYAL LEPAGE PROALLIANCE REALTY, BROKERAGE. TRREB
- C$888,0005 bd3 ba-- sqft1611 Harmony Rd, Belleville, ON K0K 1V0For Sale
 MLS ID #X13501188, ICI SOURCE REAL ASSET SERVICES INC.. TRREB
 - C$829,9005 bd3 ba-- sqft1400 Casey Rd, Belleville, ON K8N 4Z6For SaleMLS ID #X13547356, Royal LePage Frank Real Estate. TRREB
- C$699,9994 bd3 ba-- sqft61 Sills Rd, Belleville, ON K0K 2V0For SaleMLS ID #X13505494, Royal Lepage Proalliance Realty. TRREB
- C$929,9003 bd3 ba-- sqft425 Rosebush Rd, Quinte West, ON K0K 2C0For SaleMLS ID #X13562312, Royal Lepage Proalliance Realty. TRREB
- C$899,9004 bd3 ba-- sqft9 Kipling Dr, Belleville, ON K8N 0C9For SaleMLS ID #X13117992, Royal Lepage Proalliance Realty. TRREB
- C$975,0005 bd4 ba-- sqft4575 Blessington Rd, Tyendinaga, ON K0K 2N0For SaleMLS ID #X13586686, ROYAL LEPAGE PROALLIANCE REALTY, BROKERAGE. TRREB
- C$899,9005 bd4 ba-- sqft49 Redwood Dr, Belleville, ON K8N 0K3For SaleMLS ID #X13494800, Royal Lepage Proalliance Realty. TRREB
- C$849,9004 bd2 ba-- sqft293 Douglas Rd, Centre Hastings, ON K0K 2K0For SaleMLS ID #X13593626, Royal Lepage Proalliance Realty. TRREB
- C$599,0005 bd2 ba-- sqft205 Bethel Rd N, Belleville, ON K0K 3E0For SaleMLS ID #X13589126, Royal Lepage Proalliance Realty. TRREB
- C$799,9004 bd3 ba-- sqft288 Edward St W, Stirling Rawdon, ON K0K 3E0For SaleMLS ID #X13213946, Royal Lepage Proalliance Realty. TRREB
- C$699,9004 bd3 ba-- sqft18 McDougall Dr, Belleville, ON K8N 0M1For SaleMLS ID #X13599296, Century 21 Lanthorn Real Estate Ltd.. TRREB
- C$1,180,0004 bd4 ba-- sqft4452 Blessington Rd, Tyendinaga, ON K0K 2N0For SaleMLS ID #X13560900, EXIT REALTY ACCELERATION REAL ESTATE, BROKERAGE. TRREB
- C$869,9004 bd4 ba-- sqft1193 Frankford Rd, Quinte West, ON K0K 2C0For SaleMLS ID #X13577274, Re/Max Impact Realty. TRREB
- C$899,9006 bd3 ba-- sqft170 Centre Rd, Centre Hastings, ON K0K 2K0For SaleMLS ID #X13497860, Century 21 Lanthorn Real Estate Ltd.. TRREB
- C$699,9992 bd2 ba-- sqft49 Cooke Armstrong Rd, Quinte West, ON K0K 2C0For SaleMLS ID #X13610904, Solid Rock Realty. TRREB
- C$824,0005 bd3 ba-- sqft81 Sienna Ave, Belleville, ON K8P 0E5For SaleMLS ID #X13485768, Royal Lepage Proalliance Realty. TRREB
- C$749,9003 bd3 ba-- sqft1365 Frankford Rd, Quinte West, ON K0K 2C0For SaleMLS ID #X13173302, Royal Lepage Proalliance Realty. TRREB
