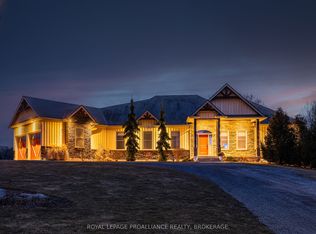
Nestled on 29.5 breathtaking acres within a prestigious estate subdivision, welcome to 63 Hidden Valley Road, an extraordinary custom-built executive bungalow located just 15 minutes to Belleville, Highway 401, & approximately 25 minutes to CFB Trenton. This stunning home offers 3+2 bedrooms, 3 luxurious bathrooms, & exceptional open-concept living designed for entertaining & everyday comfort.The elegant living room features soaring vaulted ceilings with wood beams, surround sound, expansive windows, & a cozy natural gas fireplace. The designer kitchen showcases a massive granite island, walk-in pantry, premium finishes, & seamless flow to the dining area with patio doors leading to a composite deck overlooking the private backyard oasis. Enjoy the covered screened-in porch complete with glass railings and surround sound.The oversized primary suite offers a walk-in closet and spa-inspired ensuite with a custom glass shower. The bright walkout lower level is filled with natural light & offers excellent potential for an in-law suite or multi-generational living with additional bedrooms, office/gym space, cozy gas fireplace, stylish bar area, & direct access to the poured concrete patio.Outside, enjoy beautifully landscaped grounds, an above-ground pool with expansive decking & privacy fencing, fenced areas for pets or children, playground, & playhouse. The natural gas heated triple car garage includes a 220V 50 amp welding plug, exterior 30 amp RV hookup, and 50 amp spa pack ready for a future hot tub. Detached workshop included.Additional features include reverse osmosis, water softener, UV light, HRV system, natural gas BBQ hookup, keyless entry, security system, plus approximately 28 acres on a separate parcel. A rare luxury estate offering privacy, elegance, & convenience close to golf courses, trails, the Bay of Quinte, shopping, dining, & amenities.
For sale
C$1,320,000
63 Hiddenvalley Dr, Belleville, ON K0K 2V0
5beds
3baths
Single Family Residence
Built in ----
1.4 Acres Lot
$-- Zestimate®
C$--/sqft
C$-- HOA
What's special
Expansive windowsCozy natural gas fireplaceWalk-in pantryBeautifully landscaped groundsPrivacy fencingDetached workshop includedNatural gas bbq hookup
- 67 days |
- 28 |
- 1 |
Zillow last checked:
Listing updated:
Listed by:
Royal Lepage Proalliance Realty
Source: TRREB,MLS®#: X13157160 Originating MLS®#: Central Lakes Association of REALTORS
Originating MLS®#: Central Lakes Association of REALTORSFacts & features
Interior
Bedrooms & bathrooms
- Bedrooms: 5
- Bathrooms: 3
Primary bedroom
- Level: Main
- Dimensions: 4.05 x 4.81
Bedroom
- Level: Lower
- Dimensions: 5.37 x 3.62
Bedroom
- Level: Main
- Dimensions: 4.03 x 3.35
Bedroom
- Level: Lower
- Dimensions: 3.51 x 3.05
Bedroom
- Level: Main
- Dimensions: 3.41 x 3.32
Bathroom
- Level: Main
- Dimensions: 2.36 x 2.21
Bathroom
- Level: Lower
- Dimensions: 3.51 x 2.39
Bathroom
- Level: Main
- Dimensions: 3.54 x 1.87
Dining room
- Level: Main
- Dimensions: 4.28 x 3.63
Foyer
- Level: Main
- Dimensions: 1.81 x 2.6
Kitchen
- Level: Main
- Dimensions: 5.95 x 3.99
Laundry
- Level: Lower
- Dimensions: 4.53 x 5.77
Living room
- Level: Main
- Dimensions: 4.83 x 5.49
Mud room
- Level: Main
- Dimensions: 4.33 x 1.84
Recreation
- Level: Lower
- Dimensions: 10.77 x 6.68
Sunroom
- Level: Main
- Dimensions: 4.09 x 5.26
Utility room
- Level: Lower
- Dimensions: 6.05 x 3.16
Heating
- Forced Air, Gas
Cooling
- Central Air
Appliances
- Included: Water Heater Owned, Water Purifier, Water Softener
Features
- ERV/HRV, In-Law Capability, Primary Bedroom - Main Floor
- Basement: Finished,Walk-Out Access
- Has fireplace: Yes
- Fireplace features: Family Room, Living Room
Interior area
- Living area range: 1500-2000 null
Video & virtual tour
Property
Parking
- Total spaces: 11
- Parking features: Front Yard Parking
- Has garage: Yes
Features
- Patio & porch: Deck, Patio, Enclosed
- Exterior features: Landscaped, Privacy
- Has private pool: Yes
- Pool features: Above Ground
Lot
- Size: 1.4 Acres
- Features: Fenced Yard, School Bus Route, Wooded/Treed, Irregular Lot
Details
- Additional structures: Fence - Partial, Frame Barn
- Parcel number: 405280295
- Other equipment: Sewage Pump
Construction
Type & style
- Home type: SingleFamily
- Architectural style: Bungalow
- Property subtype: Single Family Residence
Materials
- Brick, Stone
- Foundation: Poured Concrete
- Roof: Asphalt Shingle
Utilities & green energy
- Sewer: Septic
- Water: Drilled Well
Community & HOA
Community
- Security: Smoke Detector(s)
Location
- Region: Belleville
Financial & listing details
- Tax assessed value: C$477,000
- Annual tax amount: C$6,818
- Date on market: 5/21/2026
Royal Lepage Proalliance Realty
Royal Lepage Proalliance Realty
By pressing Contact Agent, you agree that the real estate professional identified above may call/text you about your search, which may involve use of automated means and pre-recorded/artificial voices. You don't need to consent as a condition of buying any property, goods, or services. Message/data rates may apply. You also agree to our Terms of Use. Zillow does not endorse any real estate professionals. We may share information about your recent and future site activity with your agent to help them understand what you're looking for in a home.
Price history
Price history is unavailable.
Public tax history
Tax history is unavailable.
Climate risks
Neighborhood: K0K
Nearby schools
GreatSchools rating
No schools nearby
We couldn't find any schools near this home.
- C$979,9005 bd3 ba-- sqft47 Windwhisper Dr, Belleville, ON K0K2V0For Sale

- C$1,249,9004 bd4 ba-- sqft89 Gentlebreeze Dr, Belleville, ON K0K2V0For Sale
- C$998,0006 bd3 ba-- sqft144 Hiddenvalley Dr, Belleville, ON K0K2V0For Sale

- C$1,149,0005 bd3 ba-- sqft68 Hiddenvalley Dr, Belleville, ON K0K2V0For Sale

- C$749,00066 Square Feet0 Willet Rd, Belleville, ON K0K2Y0Lot/Land
- C$925,0005 bd3 ba-- sqft564 Willett Rd, Belleville, ON K0K3E0For Sale
- C$699,9994 bd3 ba-- sqft61 Sills Rd, Belleville, ON K0K2V0For Sale
- C$480,0002 bd1 ba-- sqft131 Cottage Ln, Belleville, ON K0K2V0For Sale
Similar homes
- C$1,249,9004 bd4 ba-- sqft89 Gentlebreeze Dr, Belleville, ON K0K 2V0For SaleMLS ID #X13162596, ROYAL LEPAGE PROALLIANCE REALTY, BROKERAGE. TRREB
- C$998,0006 bd3 ba-- sqft144 Hiddenvalley Dr, Belleville, ON K0K 2V0For SaleMLS ID #X13153738, RIGHT AT HOME REALTY INC.. TRREB
- C$979,9005 bd3 ba-- sqft47 Windwhisper Dr, Belleville, ON K0K 2V0For SaleMLS ID #X13542386, Royal Lepage Proalliance Realty. TRREB
- C$925,0005 bd3 ba-- sqft564 Willett Rd, Belleville, ON K0K 3E0For Sale
 MLS ID #X13506814, Royal Lepage Proalliance Realty. TRREB
 - C$1,298,8803 bd3 ba1.8k sqft16 Bonisteel Rd, Quinte West, ON K8V 5P8For SaleMLS ID #40851013, Ana Carter, Salesperson, Keller Williams Complete Realty. ITSO
- C$888,0005 bd3 ba-- sqft1611 Harmony Rd, Belleville, ON K0K 1V0For SaleMLS ID #X13501188, ICI SOURCE REAL ASSET SERVICES INC.. TRREB
- C$1,180,0004 bd4 ba-- sqft4452 Blessington Rd, Tyendinaga, ON K0K 2N0For SaleMLS ID #X13560900, EXIT REALTY ACCELERATION REAL ESTATE, BROKERAGE. TRREB
- C$829,9005 bd3 ba-- sqft1400 Casey Rd, Belleville, ON K8N 4Z6For SaleMLS ID #X13547356, Royal LePage Frank Real Estate. TRREB
- C$1,299,9005 bd4 ba-- sqft100 Bay Breeze St, Prince Edward County, ON K8N 0L4For SaleMLS ID #X13210776, Royal Lepage Proalliance Realty. TRREB
- C$699,9994 bd3 ba-- sqft61 Sills Rd, Belleville, ON K0K 2V0For SaleMLS ID #X13505494, Royal Lepage Proalliance Realty. TRREB
- C$799,9003 bd2 ba-- sqft427 Townsend Rd, Belleville, ON K0K 3E0For SaleMLS ID #X13610388, Exit Realty Group. TRREB
- C$1,399,0005 bd3 ba-- sqft1724 County Road 3 Rd, Prince Edward County, ON K0K 1L0For SaleMLS ID #X13165712, T-ONE GROUP REALTY INC.,. TRREB
- C$849,9004 bd2 ba-- sqft293 Douglas Rd, Centre Hastings, ON K0K 2K0For SaleMLS ID #X13593626, Royal Lepage Proalliance Realty. TRREB
- C$699,9004 bd3 ba-- sqft18 McDougall Dr, Belleville, ON K8N 0M1For SaleMLS ID #X13599296, Century 21 Lanthorn Real Estate Ltd.. TRREB
- C$1,150,0003 bd2 ba-- sqft40 Wallbridge Cir, Prince Edward County, ON K8N 4Z7For SaleMLS ID #X13538594, Royal Lepage Proalliance Realty. TRREB
- C$1,200,0005 bd3 ba-- sqft376 Gallivan Rd, Quinte West, ON K0K 3E0For SaleMLS ID #X13496770, CENTURY 21 SYNERGY REALTY INC. TRREB
- C$899,9004 bd3 ba-- sqft9 Kipling Dr, Belleville, ON K8N 0C9For SaleMLS ID #X13117992, Royal Lepage Proalliance Realty. TRREB
- C$1,425,0004 bd4 ba-- sqft648 County Road 28 Rd, Prince Edward County, ON K8N 0G2For SaleMLS ID #X13411602, PG DIRECT REALTY LTD.. TRREB
- C$699,9992 bd2 ba-- sqft49 Cooke Armstrong Rd, Quinte West, ON K0K 2C0For SaleMLS ID #X13610904, Solid Rock Realty. TRREB
- C$799,9004 bd3 ba-- sqft288 Edward St W, Stirling Rawdon, ON K0K 3E0For SaleMLS ID #X13213946, Royal Lepage Proalliance Realty. TRREB
