Escape to the waterfront without sacrificing convenience! This charming year-round bungalow offers the perfect blend of peaceful country living and everyday comfort, located along the beautiful Moira River on a quiet dead-end street just a short drive from all the amenities of Belleville.Step inside to discover a bright and inviting interior featuring vaulted ceilings, an abundance of natural light, and an open, airy feel. With 2 bedrooms and 1 bathroom, this home is ideal as a full-time residence, weekend getaway, or investment property.Outside, you'll find everything you need to embrace the waterfront lifestyle. Relax on one of the multiple decks, cool off in the above-ground pool, gather around the campfire pit under the stars, or launch your kayak, canoe, or fishing line from your own private dock. The fenced yard provides peace of mind for children and pets, while mature trees create exceptional privacy and a tranquil setting.Nature lovers will appreciate the incredible wildlife that visits the property year-round, making every season a new experience. Whether you're enjoying your morning coffee overlooking the river, watching the birds, or spending an afternoon fishing, this property is designed for making lasting memories.Additional features include outbuildings for extra storage, plenty of outdoor living space, and the rare opportunity to enjoy year-round waterfront living in a peaceful location that's still close to shopping, restaurants, healthcare, and other city conveniences.If you've been dreaming of a private waterfront retreat where you can slow down, unwind, and enjoy nature without being far from town, 131 Cottage Lane is ready to welcome you home.
For sale
C$480,000
131 Cottage Ln, Belleville, ON K0K 2V0
2beds
1baths
Single Family Residence
Built in ----
0.46 Acres Lot
$-- Zestimate®
C$--/sqft
C$-- HOA
What's special
Bright and inviting interiorVaulted ceilingsAbundance of natural lightOpen airy feelMultiple decksAbove-ground poolCampfire pit
- 8 days |
- 139 |
- 7 |
Zillow last checked:
Listing updated:
Listed by:
Exp Realty
Source: TRREB,MLS®#: X13565840 Originating MLS®#: Central Lakes Association of REALTORS
Originating MLS®#: Central Lakes Association of REALTORSFacts & features
Interior
Bedrooms & bathrooms
- Bedrooms: 2
- Bathrooms: 1
Primary bedroom
- Level: Main
- Dimensions: 4.49 x 4.39
Bedroom 2
- Level: Main
- Dimensions: 3.75 x 2.3
Bathroom
- Level: Main
- Dimensions: 3.04 x 1.64
Dining room
- Level: Main
- Dimensions: 5.2 x 2.45
Foyer
- Level: Main
- Dimensions: 1.44 x 4.43
Kitchen
- Level: Main
- Dimensions: 3.13 x 3.24
Living room
- Level: Main
- Dimensions: 4.57 x 5.32
Heating
- Heat Pump, Propane
Cooling
- Window Unit(s)
Appliances
- Included: Instant Hot Water, Water Treatment
Features
- Primary Bedroom - Main Floor
- Flooring: Carpet Free
- Basement: Crawl Space
- Has fireplace: Yes
- Fireplace features: Electric
Interior area
- Living area range: 700-1100 null
Video & virtual tour
Property
Parking
- Total spaces: 5
- Parking features: Private
Features
- Patio & porch: Deck
- Exterior features: Fishing, Year Round Living, Private Dock
- Has private pool: Yes
- Pool features: Above Ground, Outdoor Pool
- Has view: Yes
- View description: River, Trees/Woods, Water
- Has water view: Yes
- Water view: River,Water,Direct
- Waterfront features: Dock, River Access, Direct, River
- Body of water: Moira River
Lot
- Size: 0.46 Acres
- Features: Cul de Sac/Dead End, River/Stream, Waterfront
- Topography: Sloping
Details
- Additional structures: Shed, Out Buildings, Garden Shed
- Parcel number: 405350048
Construction
Type & style
- Home type: SingleFamily
- Architectural style: Bungalow
- Property subtype: Single Family Residence
Materials
- Vinyl Siding
- Foundation: Piers
- Roof: Asphalt Shingle
Utilities & green energy
- Sewer: Septic
- Water: Dug Well
- Utilities for property: Phone Available, Recycling Pickup, Garbage Pickup, Electricity Connected, Cell Services, Cable Available
Community & HOA
Location
- Region: Belleville
Financial & listing details
- Annual tax amount: C$1,901
- Date on market: 7/15/2026
Exp Realty
Exp Realty
By pressing Contact Agent, you agree that the real estate professional identified above may call/text you about your search, which may involve use of automated means and pre-recorded/artificial voices. You don't need to consent as a condition of buying any property, goods, or services. Message/data rates may apply. You also agree to our Terms of Use. Zillow does not endorse any real estate professionals. We may share information about your recent and future site activity with your agent to help them understand what you're looking for in a home.
Price history
Price history is unavailable.
Public tax history
Tax history is unavailable.
Climate risks
Neighborhood: K0K
Nearby schools
GreatSchools rating
No schools nearby
We couldn't find any schools near this home.
- C$580,0003 bd2 ba1.5k sqft563 Thrasher Rd, Belleville, ON K0K2V0Sold
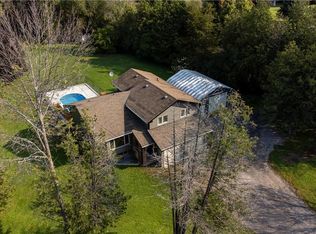
- C$550,0002 bd1 ba-- sqft41 Bay Cres, Prince Edward County, ON K0K2P0For Sale
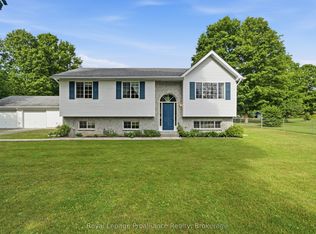
- C$699,9994 bd3 ba-- sqft61 Sills Rd, Belleville, ON K0K2V0For Sale

- C$2,8004 bd2 ba-- sqft94 Latta Dr, Belleville, ON K0K2V0For Rent
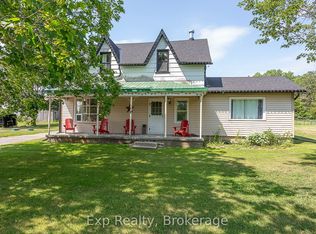
- C$525,0002 bd1 ba-- sqft81 Scuttlehole Rd, Belleville, ON K0K2V0For Sale
- C$799,0004 bd2 ba-- sqft175 Hall Settlement Rd, Belleville, ON K0K2V0For Sale
- C$1,249,9004 bd4 ba-- sqft89 Gentlebreeze Dr, Belleville, ON K0K2V0For Sale
- C$979,9005 bd3 ba-- sqft47 Windwhisper Dr, Belleville, ON K0K2V0For Sale
Similar homes
- C$550,0002 bd1 ba-- sqft41 Bay Cres, Prince Edward County, ON K0K 2P0For SaleMLS ID #X13541946, Royal Lepage Proalliance Realty. TRREB
- C$525,0002 bd1 ba-- sqft81 Scuttlehole Rd, Belleville, ON K0K 2V0For Sale
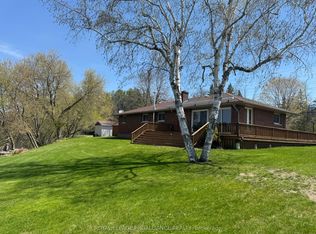 MLS ID #X13094954, Royal Lepage Proalliance Realty. TRREB
 - C$499,0004 bd3 ba-- sqft790 Clearview Rd, Belleville, ON K0K 3E0For Sale
 MLS ID #X13600572, Century 21 Lanthorn Real Estate Ltd.. TRREB
 - C$499,0003 bd3 ba-- sqft623 Ashley St, Belleville, ON K0K 2B0For Sale
 MLS ID #X13088902, Gordons Real Estate Brokerage Ltd.. TRREB
 - C$474,9993 bd1 ba-- sqft525 Cannifton Rd N, Belleville, ON K0K 1V0For SaleMLS ID #X13207102, MCCAFFREY REALTY INC., BROKERAGE. TRREB
- C$559,9004 bd2 ba-- sqft620 Shannonville Rd, Tyendinaga, ON K0K 3A0For SaleMLS ID #X13585188, Royal Lepage Proalliance Realty. TRREB
- C$549,9003 bd2 ba-- sqft326 Scuttlehole Rd, Belleville, ON K0K 2V0For SaleMLS ID #X13446858, Royal Lepage Proalliance Realty. TRREB
- C$699,9994 bd3 ba-- sqft61 Sills Rd, Belleville, ON K0K 2V0For SaleMLS ID #X13505494, Royal Lepage Proalliance Realty. TRREB
- C$650,0003 bd3 ba-- sqft130 Smith Rd, Belleville, ON K0K 2B0For SaleMLS ID #X13575738, Keller Williams Inspire Realty. TRREB
- C$549,9003 bd2 ba-- sqft487 Cannifton Rd N, Belleville, ON K0K 1V0For SaleMLS ID #X13481202, Exp Realty. TRREB
- C$665,0004 bd2 ba-- sqft2475 C Shannonville Rd, Tyendinaga, ON K0K 2V0For SaleMLS ID #X13155154, Exp Realty. TRREB
- C$499,9003 bd1 ba-- sqft196 Elmwood Dr, Belleville, ON K8N 4Z4For SaleMLS ID #X13519076, Exit Realty Group. TRREB
- C$384,0003 bd1 ba-- sqft38 Oak St, Belleville, ON K8N 3S8For SaleMLS ID #X13586398, Royal Lepage Proalliance Realty. TRREB
- C$599,0005 bd2 ba-- sqft205 Bethel Rd N, Belleville, ON K0K 3E0For SaleMLS ID #X13589126, Royal Lepage Proalliance Realty. TRREB
- C$539,9002 bd3 ba-- sqft8 Tessa Blvd, Belleville, ON K8N 0B6For SaleMLS ID #X13533756, Royal Lepage Proalliance Realty. TRREB
- C$314,9002 bd2 ba-- sqft19 Bettes St, Belleville, ON K8N 3W4For SaleMLS ID #X13596402, Royal Lepage Proalliance Realty. TRREB
- C$499,9003 bd2 ba-- sqft15 Lambert Dr, Belleville, ON K8N 4K5For SaleMLS ID #X13462832, ENGEL & VOLKERS TORONTO CITY. TRREB
- C$519,9004 bd2 ba-- sqft46 Edgehill Rd, Belleville, ON K8N 2L1For SaleMLS ID #X13519624, Royal Lepage Proalliance Realty. TRREB
- C$550,0003 bd2 ba-- sqft119 Greenhill Ln, Belleville, ON K8N 0C7For SaleMLS ID #X13553584, Re/Max Quinte Ltd.. TRREB
- C$527,0004 bd1 ba-- sqft444 Lazier Rd, Tyendinaga, ON K0K 3A0For SaleMLS ID #X12825806, Royal Heritage Realty Ltd.. TRREB
