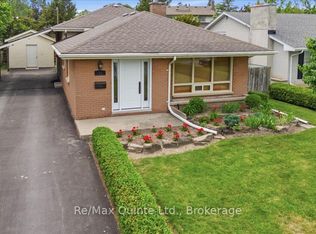
Welcome to 119 Greenhill Lane, a well-kept bungalow offering comfortable main-floor living, a finished lower level and peaceful green space with no neighbours directly behind. The bright main floor features two bedrooms, fresh paint, new laminate flooring and an updated kitchen with new countertops and microwave. The living room is warmed by a gas fireplace, creating a cozy place to relax. The spacious primary bedroom offers direct access to the main three-piece bathroom, with some accessibility-minded features including wider door access and a walk-in shower. A garden door leads to the back deck, providing easy access to the outdoor space and raised flower beds. A new front door adds to the home's recent updates. The finished lower level adds valuable living space with a generous rec room, third bedroom and second three-piece bathroom. A wet bar with sink and counter space is already in place, making this a great area for entertaining, guests or extended family. An attached one-car garage provides parking and storage. With no neighbours directly behind, green space beyond and a practical layout offering some accessibility features, this home provides flexibility and comfortable living inside and out. A current fire permit is in place until the end of the year.
Under contract
C$550,000
119 Greenhill Ln, Belleville, ON K8N 0C7
3beds
2baths
Single Family Residence
Built in ----
4,617 Square Feet Lot
$-- Zestimate®
C$--/sqft
C$-- HOA
What's special
Comfortable main-floor livingFinished lower levelBright main floorTwo bedroomsFresh paintNew laminate flooringRaised flower beds
- 27 days |
- 39 |
- 0 |
Zillow last checked:
Listing updated:
Listed by:
Re/Max Quinte Ltd.
Source: TRREB,MLS®#: X13553584 Originating MLS®#: Central Lakes Association of REALTORS
Originating MLS®#: Central Lakes Association of REALTORSFacts & features
Interior
Bedrooms & bathrooms
- Bedrooms: 3
- Bathrooms: 2
Primary bedroom
- Level: Main
- Dimensions: 5.44 x 3.61
Bedroom 2
- Level: Main
- Dimensions: 3.61 x 3.11
Bedroom 3
- Level: Basement
- Dimensions: 4.15 x 2.97
Bathroom
- Level: Basement
- Dimensions: 2.32 x 1.86
Bathroom
- Level: Main
- Dimensions: 3.25 x 2.05
Other
- Level: Basement
Dining room
- Level: Main
- Dimensions: 2.93 x 2.15
Family room
- Level: Basement
- Dimensions: 4.17 x 6.98
Kitchen
- Level: Main
- Dimensions: 2.4 x 3.8
Living room
- Level: Main
- Dimensions: 4.77 x 3.52
Utility room
- Level: Basement
- Dimensions: 2.6 x 4.92
Heating
- Forced Air, Gas
Cooling
- Central Air
Features
- Primary Bedroom - Main Floor
- Flooring: Carpet Free
- Basement: Finished
- Has fireplace: Yes
- Fireplace features: Natural Gas
Interior area
- Living area range: 700-1100 null
Video & virtual tour
Property
Parking
- Total spaces: 5
- Parking features: Private
- Has garage: Yes
Accessibility
- Accessibility features: Bath Grab Bars, Modified Bathroom Counter
Features
- Pool features: None
Lot
- Size: 4,617 Square Feet
Details
- Parcel number: 405200378
- Other equipment: Air Exchanger, Sump Pump
Construction
Type & style
- Home type: SingleFamily
- Architectural style: Bungalow
- Property subtype: Single Family Residence
Materials
- Brick Front, Vinyl Siding
- Foundation: Concrete
- Roof: Shingle
Details
- Builder name: Klemencic Homes
Utilities & green energy
- Sewer: Sewer
Community & HOA
Location
- Region: Belleville
Financial & listing details
- Annual tax amount: C$4,404
- Date on market: 7/11/2026
R
Re/Max Quinte Ltd.
By pressing Contact Agent, you agree that the real estate professional identified above may call/text you about your search, which may involve use of automated means and pre-recorded/artificial voices. You don't need to consent as a condition of buying any property, goods, or services. Message/data rates may apply. You also agree to our Terms of Use. Zillow does not endorse any real estate professionals. We may share information about your recent and future site activity with your agent to help them understand what you're looking for in a home.
Price history
Price history is unavailable.
Public tax history
Tax history is unavailable.
Climate risks
Neighborhood: K8N
Nearby schools
GreatSchools rating
No schools nearby
We couldn't find any schools near this home.
- C$620,0005 bd2 ba-- sqft6 Chisholm Sq, Belleville, ON K8N5Z4For Sale

- C$750,0005 bd2 ba-- sqft52 Liddle Ln, Belleville, ON K8N5Y9For Sale

- C$669,9005 bd4 ba-- sqft42 McFarland Dr, Belleville, ON K8N2X3For Sale

- C$594,9003 bd2 ba-- sqft47 Summit Cres LOT 59, Belleville, ON K8N0A2New Construction

- C$617,0003 bd2 ba-- sqft46 Summit Cres LOT 31, Belleville, ON K8N0A2New Construction
- C$624,0003 bd2 ba-- sqft54 Summit Cres LOT 27, Belleville, ON K8N0A2New Construction
- C$598,0003 bd2 ba-- sqft15 Summit Cres LOT 53, Belleville, ON K8N0A2New Construction
- C$450,0000 sqft59 Byron St, Belleville, ON K8N2W4Lot/Land
Similar homes
- C$529,9002 bd2 ba-- sqft55 Gavey St, Belleville, ON K8N 0L8For Sale
 MLS ID #X13643590, Exit Realty Group. TRREB
 - C$560,0003 bd2 ba-- sqft404 Bridge St W, Belleville, ON K8N 4Z2For Sale
 MLS ID #X13216184, Re/Max Quinte Ltd.. TRREB
 - C$499,9003 bd2 ba-- sqft18 Plaza Sq, Belleville, ON K8N 4J3For Sale
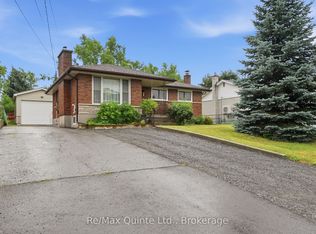
 MLS ID #X13411392, Re/Max Quinte Ltd.. TRREB
 - C$624,9006 bd2 ba-- sqft87 Orchard Dr, Belleville, ON K8P 2K6For Sale
 MLS ID #X13596294, Re/Max Quinte Ltd.. TRREB
 - C$569,9004 bd3 ba-- sqft15 Robertson Ln, Belleville, ON K8P 4C2For SaleMLS ID #X13463848, Re/Max Quinte Ltd.. TRREB
- C$484,9004 bd1 ba-- sqft248 Farley Ave, Belleville, ON K8N 4L5For SaleMLS ID #X13648584, Re/Max Quinte Ltd.. TRREB
- C$499,9005 bd2 ba-- sqft76 Gilbert St, Belleville, ON K8P 3H2For SaleMLS ID #X13443684, Re/Max Quinte Ltd.. TRREB
- C$635,0004 bd2 ba-- sqft240 College St E, Belleville, ON K8N 2V9For SaleMLS ID #X13122256, Re/Max Quinte Ltd.. TRREB
- C$599,9003 bd2 ba-- sqft1076 Massassauga Rd, Prince Edward County, ON K8N 4Z7For SaleMLS ID #X13648588, Re/Max Quinte Ltd.. TRREB
- C$577,0005 bd5 ba-- sqft5 Stanley Park Dr, Belleville, ON K8N 4N1For SaleMLS ID #X13248924, Re/Max Quinte Ltd.. TRREB
- C$524,9003 bd1 ba-- sqft24 Harvest Cres, Belleville, ON K8P 4M3For SaleMLS ID #X13433108, Royal Lepage Proalliance Realty. TRREB
- C$450,0003 bd2 ba-- sqft292 Coleman St, Belleville, ON K8P 3J1For SaleMLS ID #X13483910, Re/Max Quinte Ltd.. TRREB
- C$619,0004 bd2 ba-- sqft185 Foster Ave, Belleville, ON K8N 3P8For SaleMLS ID #X13119984, Re/Max Quinte Ltd.. TRREB
- C$629,9004 bd3 ba-- sqft5 Flint Dr, Belleville, ON K8N 5G4For SaleMLS ID #X13505914, Re/Max Quinte Ltd.. TRREB
- C$499,9003 bd1 ba-- sqft196 Elmwood Dr, Belleville, ON K8N 4Z4For SaleMLS ID #X13519076, Exit Realty Group. TRREB
- C$549,5003 bd2 ba-- sqft525 Whites Rd, Quinte West, ON K8V 0P7For SaleMLS ID #X13478308, Re/Max Quinte Ltd.. TRREB
- C$589,0003 bd3 ba-- sqft93 Wims Way, Belleville, ON K8N 0H8New ConstructionMLS ID #X13421460, Exit Realty Group. TRREB
- C$579,0003 bd2 ba-- sqft11 Alder Ct, Belleville, ON K8P 5L5For SaleMLS ID #X12946452, HOMELIFE/FUTURE REALTY INC.. TRREB
- C$750,0005 bd2 ba-- sqft52 Liddle Ln, Belleville, ON K8N 5Y9For SaleMLS ID #X13203954, RE/MAX REALTRON REALTY INC.. TRREB
- C$384,0003 bd1 ba-- sqft235 Pine St, Belleville, ON K8N 2N3For SaleMLS ID #X13462522, Re/Max Quinte Ltd.. TRREB
