
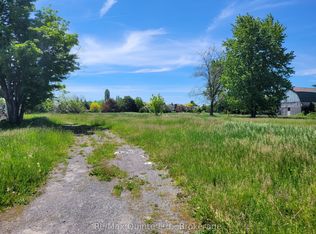
Stylish 3-Bedroom Bungalow on 2 Private Acres 404 Bridge St. West. Welcome to this beautifully maintained 3-bedroom bungalow, nestled on a peaceful and private 2-acre lot in town. Offering 1,557 sq. ft. of bright and airy main floor living space, this home combines the best of country charm and modern convenience. Inside, you'll find hardwood floors and ceramic tile throughout, with carpet in the Primary, enjoy windows at every corner that bathe the space in natural light, and a cozy wood-burning fireplace perfect for relaxing evenings at home. The spacious layout includes a well-sized living room, dining area, bonus main floor family room, 1.5 bathrooms, and three comfortable bedrooms, making it ideal for families, retirees, or those seeking single-level living. Outside, enjoy the serenity of your expansive property with mature trees and plenty of space to garden, entertain under the pergola on the stone patio, or simply unwind. Walkout door at top of basement stairs. The attached one-car garage provides convenient access to the home, and the versatile outbuilding currently set up as a summer kitchen, offers endless possibilities for hobby space, a guest suite, man-cave/she-shed or outdoor entertaining. Serviced by drilled well and septic, this property offers privacy, space, and potential in a sought-after location. Highlights also include 200 amp service, central vac and large basement awaiting your personal touch with direct access to the garage. Whether you're looking to downsize, invest, or enjoy the quiet of rural living close to amenities, 404 Bridge St. West is ready to welcome you home, close proximity to Mary Ann Sills Park, Ballet School, Centennial Highschool and Sir John A MacDonald Schools, and future home of the YMCA.
For sale
C$560,000
404 Bridge St W, Belleville, ON K8N 4Z2
3beds
2baths
Single Family Residence
Built in ----
2.04 Acres Lot
$-- Zestimate®
C$--/sqft
C$-- HOA
What's special
- 41 days |
- 18 |
- 1 |
Zillow last checked:
Listing updated:
Listed by:
Re/Max Quinte Ltd.
Source: TRREB,MLS®#: X13216184 Originating MLS®#: Central Lakes Association of REALTORS
Originating MLS®#: Central Lakes Association of REALTORSFacts & features
Interior
Bedrooms & bathrooms
- Bedrooms: 3
- Bathrooms: 2
Primary bedroom
- Level: Main
- Dimensions: 3.8 x 3.85
Bedroom 2
- Level: Main
- Dimensions: 3.39 x 4.12
Bedroom 3
- Level: Main
- Dimensions: 3.4 x 3.04
Bathroom
- Level: Basement
- Dimensions: 1.82 x 1.22
Bathroom
- Level: Main
- Dimensions: 3.83 x 2.8
Dining room
- Level: Main
- Dimensions: 2.29 x 4.16
Family room
- Level: Main
- Dimensions: 3.91 x 4.05
Kitchen
- Level: Main
- Dimensions: 4.9 x 4.55
Laundry
- Level: Basement
- Dimensions: 7.4 x 4.46
Living room
- Level: Main
- Dimensions: 4.42 x 5.27
Recreation
- Level: Basement
- Dimensions: 7.26 x 4.53
Heating
- Forced Air, Propane
Cooling
- Central Air
Appliances
- Included: Countertop Range, Water Heater Owned
Features
- Primary Bedroom - Main Floor, Storage, Central Vacuum
- Basement: Development Potential
- Has fireplace: Yes
- Fireplace features: Wood Burning
Interior area
- Living area range: 1500-2000 null
Video & virtual tour
Property
Parking
- Total spaces: 11
- Parking features: Garage
- Has garage: Yes
Features
- Pool features: None
Lot
- Size: 2.04 Acres
Details
- Parcel number: 404580216
Construction
Type & style
- Home type: SingleFamily
- Architectural style: Bungalow-Raised
- Property subtype: Single Family Residence
Materials
- Vinyl Siding, Other
- Foundation: Concrete
- Roof: Asphalt Shingle
Utilities & green energy
- Sewer: Septic
Community & HOA
Location
- Region: Belleville
Financial & listing details
- Annual tax amount: C$4,629
- Date on market: 5/29/2026
Re/Max Quinte Ltd.
Re/Max Quinte Ltd.
By pressing Contact Agent, you agree that the real estate professional identified above may call/text you about your search, which may involve use of automated means and pre-recorded/artificial voices. You don't need to consent as a condition of buying any property, goods, or services. Message/data rates may apply. You also agree to our Terms of Use. Zillow does not endorse any real estate professionals. We may share information about your recent and future site activity with your agent to help them understand what you're looking for in a home.
Price history
Price history is unavailable.
Public tax history
Tax history is unavailable.
Climate risks
Neighborhood: K8N
Nearby schools
GreatSchools rating
No schools nearby
We couldn't find any schools near this home.




- Ontario
- Hastings County
- Belleville
- K8N 4Z2
- 404 Bridge St W
Nearby cities
Nearby zip codes
Other Belleville Topics
