Tucked away on a quiet cul-de-sac in a highly sought-after neighbourhood, this well-cared-for 3+1-bedroom brick bungalow offers over 2,500 sq. ft. of comfortable, finished living space just minutes from parks, amenities, and the beautiful Bay of Quinte waterfront. Step into the bright, inviting great room, featuring hardwood floors, crown moulding, a cozy gas fireplace, and tubular skylights that fill the space with natural light. The spacious primary bedroom retreat includes a walk-in closet and a private ensuite with a stand-up shower and separate soaker tub, creating a relaxing space to unwind at the end of the day. Home cooks will appreciate the functional eat-in kitchen, complete with a tubular skylight, granite counters, stainless steel appliances, breakfast bar, and under-cabinet lighting. A garden door walk-out leads to the covered deck, overlooking the fully landscaped, fenced backyard with stamped concrete patio and a four-season Hydropool swim spa - perfect for year-round relaxation, exercise, and entertaining. The modern finished basement extends your living space with an added bedroom, full bath, large rec room with dry bar, a separate family room, and plenty of storage, making it ideal for guests, teens, or movie nights at home. Added conveniences include main floor laundry, inside entry to the double-car garage, and no sidewalk out front for easier driveway maintenance. Ideally located south of Hwy 401 and within easy reach of Prince Edward County, this home is perfectly positioned for commuting, day trips, and weekend getaways to wine country, beaches, and dining.
For sale
C$689,900
22 Lavender Pl, Belleville, ON K8P 0B9
4beds
3baths
Single Family Residence
Built in ----
4,820 Square Feet Lot
$-- Zestimate®
C$--/sqft
C$-- HOA
What's special
Quiet cul-de-sacBright inviting great roomHardwood floorsCrown mouldingCozy gas fireplaceSpacious primary bedroom retreatWalk-in closet
- 32 days |
- 15 |
- 0 |
Zillow last checked:
Listing updated:
Listed by:
RIGHT AT HOME REALTY INC.
Source: TRREB,MLS®#: X13455022 Originating MLS®#: Central Lakes Association of REALTORS
Originating MLS®#: Central Lakes Association of REALTORSFacts & features
Interior
Bedrooms & bathrooms
- Bedrooms: 4
- Bathrooms: 3
Primary bedroom
- Level: Main
- Dimensions: 3.65 x 4.44
Bedroom 2
- Level: Main
- Dimensions: 3.05 x 3.42
Bedroom 3
- Level: Main
- Dimensions: 3.35 x 2.74
Bedroom 4
- Level: Lower
- Dimensions: 3.96 x 3.42
Dining room
- Level: Main
- Dimensions: 2.71 x 3.35
Family room
- Level: Lower
- Dimensions: 7.92 x 4.19
Great room
- Level: Main
- Dimensions: 7.3 x 5.13
Kitchen
- Level: Main
- Dimensions: 3.12 x 3.35
Laundry
- Level: Main
- Dimensions: 1.82 x 1.67
Recreation
- Level: Lower
- Dimensions: 6.7 x 7.31
Heating
- Forced Air, Gas
Cooling
- Central Air
Features
- Primary Bedroom - Main Floor, Central Vacuum, Solar Tube(s)
- Basement: Full,Finished
- Has fireplace: Yes
Interior area
- Living area range: 1500-2000 null
Property
Parking
- Total spaces: 6
- Parking features: Private Double
- Has garage: Yes
Features
- Has private pool: Yes
- Pool features: Other
Lot
- Size: 4,820 Square Feet
- Features: Cul de Sac/Dead End, Greenbelt/Conservation, Place Of Worship, Fenced Yard, Park, School
Details
- Parcel number: 406080373
Construction
Type & style
- Home type: SingleFamily
- Architectural style: Bungalow
- Property subtype: Single Family Residence
Materials
- Brick
- Foundation: Poured Concrete
- Roof: Asphalt Shingle
Utilities & green energy
- Sewer: Sewer
Community & HOA
Location
- Region: Belleville
Financial & listing details
- Annual tax amount: C$6,143
- Date on market: 6/17/2026
RIGHT AT HOME REALTY INC.
RIGHT AT HOME REALTY INC.
By pressing Contact Agent, you agree that the real estate professional identified above may call/text you about your search, which may involve use of automated means and pre-recorded/artificial voices. You don't need to consent as a condition of buying any property, goods, or services. Message/data rates may apply. You also agree to our Terms of Use. Zillow does not endorse any real estate professionals. We may share information about your recent and future site activity with your agent to help them understand what you're looking for in a home.
Price history
Price history is unavailable.
Public tax history
Tax history is unavailable.
Climate risks
Neighborhood: K8P
Nearby schools
GreatSchools rating
No schools nearby
We couldn't find any schools near this home.
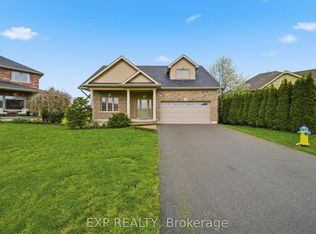
- C$724,9995 bd4 ba-- sqft16 Amber Pl, Belleville, ON K8P0B5For Sale
- C$899,9005 bd4 ba-- sqft240 Avondale Rd, Belleville, ON K8P0B6For Sale

- C$2,200,0002.264 Acres357 Bridge St W, Belleville, ON K8N4Z2Lot/Land
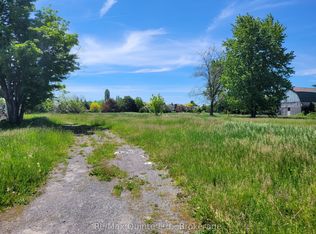
- C$560,0003 bd2 ba-- sqft404 Bridge St W, Belleville, ON K8N4Z2For Sale

- C$660,0005 bd4 ba-- sqft29 Sherwood Cres, Belleville, ON K8P5G2For Sale
- C$--3 bd1 ba1.1k sqft175 Avondale Rd #1, Belleville, ON K8P4G4Off Market
- C$--2 bd1 ba900 sqft175 Avondale Rd #2, Belleville, ON K8P4G4Off Market
- C$534,9993 bd2 ba-- sqft39 Sherwood Cres, Belleville, ON K8P5G2For Sale
Similar homes
- C$660,0005 bd4 ba-- sqft29 Sherwood Cres, Belleville, ON K8P 5G2For Sale
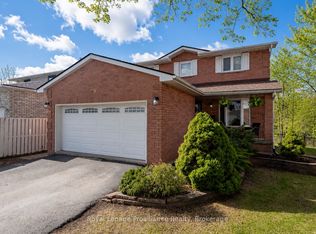 MLS ID #X13004308, Royal Lepage Proalliance Realty. TRREB
 - C$679,9004 bd3 ba-- sqft48 Cavendish Dr, Belleville, ON K8N 0L6For Sale
 MLS ID #X13451004, Exit Realty Group. TRREB
 - C$699,9005 bd3 ba-- sqft15 Chelsea Cres, Belleville, ON K8N 0M6For Sale
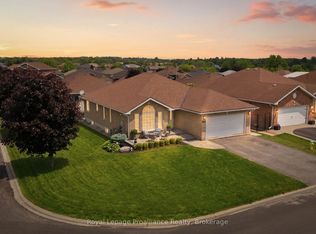 MLS ID #X13504290, Royal Lepage Proalliance Realty. TRREB
 - C$699,9004 bd3 ba-- sqft18 McDougall Dr, Belleville, ON K8N 0M1For Sale
 MLS ID #X12881162, CENTURY 21 LANTHORN REAL ESTATE LTD.. TRREB
 - C$824,0005 bd3 ba-- sqft81 Sienna Ave, Belleville, ON K8P 0E5For SaleMLS ID #X13485768, Royal Lepage Proalliance Realty. TRREB
- C$699,9994 bd4 ba-- sqft34 Briarwood Cres, Belleville, ON K8N 5K9For SaleMLS ID #X13025206, RE/MAX ULTIMATE REALTY INC.. TRREB
- C$584,9004 bd3 ba-- sqft125 Tracey Park Dr, Belleville, ON K8P 5C7For SaleMLS ID #X13057110, Royal Lepage Proalliance Realty. TRREB
- C$849,0005 bd3 ba-- sqft20 Trinity Ct, Belleville, ON K8N 0E7For SaleMLS ID #X13541834, ONE PERCENT REALTY LTD.. TRREB
- C$624,9004 bd2 ba-- sqft2434 Wallbridge Loyalist Rd, Quinte West, ON K0K 2B0For SaleMLS ID #X13567388, ROYAL HERITAGE REALTY LTD.. TRREB
- C$699,9994 bd3 ba-- sqft61 Sills Rd, Belleville, ON K0K 2V0For SaleMLS ID #X13505494, Royal Lepage Proalliance Realty. TRREB
- C$739,9005 bd4 ba-- sqft9 Essex Dr, Belleville, ON K8N 0M5For SaleMLS ID #X13097626, ROYAL LEPAGE PROALLIANCE REALTY. TRREB
- C$824,9995 bd4 ba-- sqft1104 Sidney St N, Belleville, ON K8N 4Z5For SaleMLS ID #X13155846, SUTTON GROUP-MASTERS REALTY INC., BROKERAGE. TRREB
- C$799,9004 bd3 ba-- sqft64 Tessa Blvd, Belleville, ON K8N 0B4For SaleMLS ID #X13460274, RE/MAX FINEST REALTY INC., BROKERAGE. TRREB
- C$554,9004 bd2 ba-- sqft615 Hamilton Rd, Quinte West, ON K8N 4Z5For SaleMLS ID #X13536130, Rebel Real Estate Team Inc.. TRREB
- C$539,9004 bd2 ba-- sqft31 Springbrook Cres, Belleville, ON K8P 5B9For SaleMLS ID #X13287206, Royal Lepage Proalliance Realty. TRREB
- C$725,0002 bd2 ba-- sqft86 Pinnacle St S, Belleville, ON K8N 3A5For SaleMLS ID #X13545734, RE/MAX HALLMARK PEGGY HILL GROUP REALTY. TRREB
- C$699,0004 bd3 ba-- sqft54 Aspen Dr, Quinte West, ON K8V 0E2For SaleMLS ID #X13565894, Homelife Superior Realty Inc.. TRREB
- C$549,9003 bd3 ba-- sqft35 Cobblestone St, Belleville, ON K8P 0E3For SaleMLS ID #X13518688, RE/MAX REALTRON REALTY INC.. TRREB
- C$599,9005 bd3 ba-- sqft7 Eastwood Park Dr, Belleville, ON K8N 1W3For SaleMLS ID #X13155796, Royal Lepage Proalliance Realty. TRREB
- C$499,9003 bd2 ba-- sqft81 Crestview Ave, Belleville, ON K8N 1W6For SaleMLS ID #X13556394, Royal Lepage Proalliance Realty. TRREB
