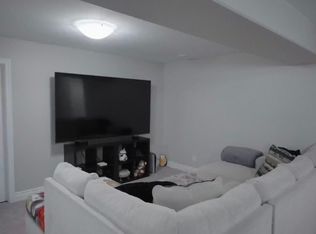
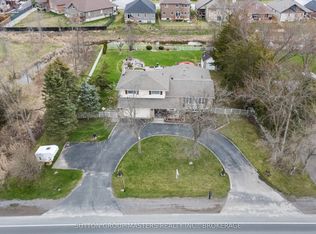
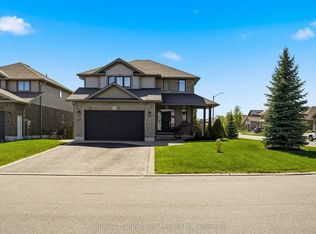
Welcome to this spacious multi-level family home tucked away on a quiet court in Settler's Ridge, offering over 3,000 sq. ft. of finished living space on an oversized lot. The bright, open-concept main level features new hardwood flooring in the living room and a stunning cathedral ceiling over the kitchen and dining area. The kitchen is complete with granite countertops, a large island with breakfast bar, and convenient side deck access for outdoor dining and entertaining. The generous primary suite offers a walk-in closet and a private ensuite with separate bath and shower, while two additional bedrooms and a full bathroom complete the upper level. Just a few steps down, the above-grade family room is warmed by a natural gas fireplace and provides direct access to another bedroom overlooking the backyard, making it ideal for guests or a home office, a full bathroom with shower & laundry. The lower level offers brand new carpeting, an additional bedroom, and plenty of extra living and storage space. Outside, the impressive fully fenced backyard is perfect for families, featuring a new fence, a large 16' x 24' composite deck, a storage shed, and plenty of room for a pool or children's play area. The heated double garage includes overhead storage, while additional features such as a new front walkway, interlocking patio, and exceptional curb appeal complete this outstanding property.
For sale
C$849,000
20 Trinity Ct, Belleville, ON K8N 0E7
5beds
3baths
Single Family Residence
Built in ----
10,760 Square Feet Lot
$-- Zestimate®
C$--/sqft
C$-- HOA
What's special
Spacious multi-level family homeOversized lotBright open-concept main levelGenerous primary suiteWalk-in closetBedroom overlooking the backyardImpressive fully fenced backyard
- 5 hours |
- 1 |
- 0 |
Zillow last checked:
Listing updated:
Listed by:
ONE PERCENT REALTY LTD.
Source: TRREB,MLS®#: X13541834 Originating MLS®#: Toronto Regional Real Estate Board
Originating MLS®#: Toronto Regional Real Estate BoardFacts & features
Interior
Bedrooms & bathrooms
- Bedrooms: 5
- Bathrooms: 3
Primary bedroom
- Description: Large walk-in closet
- Level: Second
- Dimensions: 4.47 x 4.08
Bedroom
- Level: Main
- Dimensions: 3.42 x 3.82
Bedroom
- Level: Basement
- Dimensions: 3.57 x 3.93
Bedroom
- Level: Second
- Dimensions: 3.42 x 4.02
Bedroom
- Level: Second
- Dimensions: 3.42 x 2.67
Bedroom
- Level: Second
- Dimensions: 4.01 x 3.1
Bathroom
- Level: Main
- Dimensions: 1.77 x 3.57
Bathroom
- Level: Second
- Dimensions: 2.89 x 2.29
Bathroom
- Level: Second
- Dimensions: 1.48 x 2.29
Dining room
- Description: High vaulted ceilings
- Level: Main
- Dimensions: 3.53 x 4.04
Family room
- Description: With patio doors
- Level: Main
- Dimensions: 5.45 x 6.46
Kitchen
- Description: High vaulted ceiling
- Level: Main
- Dimensions: 5.34 x 5.18
Laundry
- Level: Main
- Dimensions: 1.55 x 2.46
Living room
- Level: Main
- Dimensions: 3.53 x 3.91
Recreation
- Description: Plus 12x18 jog
- Level: Basement
- Dimensions: 5.31 x 4.78
Heating
- Forced Air, Gas
Cooling
- Central Air
Features
- ERV/HRV
- Basement: Partial,Finished
- Has fireplace: Yes
- Fireplace features: Natural Gas
Interior area
- Living area range: 2000-2500 null
Property
Parking
- Total spaces: 6
- Parking features: Private Double
Features
- Pool features: None
- Has view: Yes
- View description: Park/Greenbelt, Garden
- Waterfront features: None
Lot
- Size: 10,760 Square Feet
- Features: Irregular Lot
Details
- Parcel number: 404310759
Construction
Type & style
- Home type: SingleFamily
- Property subtype: Single Family Residence
Materials
- Brick, Stucco (Plaster)
- Foundation: Concrete
- Roof: Asphalt Shingle
Utilities & green energy
- Sewer: Sewer
Community & HOA
Location
- Region: Belleville
Financial & listing details
- Annual tax amount: C$6,011
- Date on market: 7/9/2026
ONE PERCENT REALTY LTD.
ONE PERCENT REALTY LTD.
By pressing Contact Agent, you agree that the real estate professional identified above may call/text you about your search, which may involve use of automated means and pre-recorded/artificial voices. You don't need to consent as a condition of buying any property, goods, or services. Message/data rates may apply. You also agree to our Terms of Use. Zillow does not endorse any real estate professionals. We may share information about your recent and future site activity with your agent to help them understand what you're looking for in a home.
Price history
Price history is unavailable.
Public tax history
Tax history is unavailable.
Climate risks
Neighborhood: K8N
Nearby schools
GreatSchools rating
No schools nearby
We couldn't find any schools near this home.



- Ontario
- Hastings County
- Belleville
- K8N 0E7
- 20 Trinity Ct
Nearby cities
Nearby zip codes
Other Belleville Topics
