Located in the high-end neighbourhood of Settlers Ridge is this incredible bungalow style town home on an oversized corner lot. Tastefully landscaped and inviting as you walk up to the front door. Inside you have the foyer with handy coat closet. Just off the foyer you have the inside entry from the 2 car garage, next is the laundry closet fully equipped with high-end washer & dryer. Adjacent to the laundry is a well appointed 4 pc bath. As you move into the main living area you have the open concept kitchen, dining & living room. The beautiful kitchen has gorgeous high-end appliances with gold accent handles, a walk-in pantry & gleaming quartz countertops as well as a breakfast bar with room for 3 bar stools. Gather around the dining table for family meals as you overlook the relaxing living room. Head outside through the patio to your backyard oasis with a covered deck & privacy screen or enjoy a soak in the sheltered hot tub which also has privacy screens on 3 sides. This stunning backyard is fully fenced & also provides green space as well as a separate patio area where you could have a larger table for outside dining last but not least is a handy backyard shed. Back inside you have access to the welcoming master bedroom suite from the living room. The master suite provides a generous sized 3 pc ensuite, walk-in closet and large window overlooking your backyard. The second bedroom is also on the main level and has a large window to let in the wonderful sunshine. The lower level is home to a large family room, gorgeous 3 pc bath, third bedroom with a generous sized window, next is what could be a 4th bedroom which is currently being used as a work-out room. You also have a large closet in the hall, then the utility room with storage & additional storage underneath the stairs. Don't let this amazing home pass you by!
For sale
C$669,900
64 Covington Cres, Belleville, ON K8N 0L1
4beds
3baths
Townhouse
Built in ----
3,645 Square Feet Lot
$-- Zestimate®
C$--/sqft
C$-- HOA
What's special
Oversized corner lotWalk-in pantryGleaming quartz countertopsHandy backyard shedWelcoming master bedroom suiteWalk-in closet
- 96 days |
- 6 |
- 0 |
Zillow last checked:
Listing updated:
Listed by:
ROYAL LEPAGE INTEGRITY REALTY
Source: TRREB,MLS®#: X12998530 Originating MLS®#: Ottawa Real Estate Board
Originating MLS®#: Ottawa Real Estate BoardFacts & features
Interior
Bedrooms & bathrooms
- Bedrooms: 4
- Bathrooms: 3
Primary bedroom
- Level: Main
- Dimensions: 5.72 x 3.53
Bedroom 2
- Level: Main
- Dimensions: 3.53 x 2.98
Bedroom 3
- Level: Lower
- Dimensions: 4.52 x 2.94
Bedroom 4
- Level: Lower
- Dimensions: 3.67 x 2.94
Bathroom
- Level: Lower
- Dimensions: 2.55 x 1.52
Bathroom
- Level: Main
- Dimensions: 2.65 x 1.49
Bathroom
- Level: Main
- Dimensions: 3.53 x 1.55
Dining room
- Level: Main
- Dimensions: 3.87 x 3.43
Family room
- Level: Lower
- Dimensions: 6.82 x 4.45
Foyer
- Level: Main
- Dimensions: 2.24 x 2.18
Kitchen
- Level: Main
- Dimensions: 3.87 x 3.81
Laundry
- Level: Main
- Dimensions: 1 x 0.64
Living room
- Level: Main
- Dimensions: 3.87 x 3.11
Other
- Level: Main
- Dimensions: 2.3 x 1.39
Other
- Level: Lower
- Dimensions: 7.66 x 2.85
Pantry
- Level: Main
- Dimensions: 1.28 x 1.24
Utility room
- Level: Lower
- Dimensions: 3.43 x 3.4
Heating
- Forced Air, Gas
Cooling
- Central Air
Features
- Basement: Full,Finished
- Has fireplace: No
Interior area
- Living area range: 1100-1500 null
Video & virtual tour
Property
Parking
- Total spaces: 4
- Parking features: Garage Door Opener
- Has garage: Yes
Features
- Patio & porch: Deck
- Exterior features: Landscaped, Privacy
- Pool features: None
- Has spa: Yes
- Spa features: Hot Tub
Lot
- Size: 3,645 Square Feet
- Features: Fenced Yard, Irregular Lot
Details
- Additional structures: Garden Shed, Fence - Full
- Parcel number: 404311307
Construction
Type & style
- Home type: Townhouse
- Architectural style: Bungalow
- Property subtype: Townhouse
Materials
- Stone, Vinyl Siding
- Foundation: Poured Concrete
- Roof: Asphalt Shingle
Utilities & green energy
- Sewer: Sewer
Community & HOA
Location
- Region: Belleville
Financial & listing details
- Annual tax amount: C$5,182
- Date on market: 4/14/2026
ROYAL LEPAGE INTEGRITY REALTY
ROYAL LEPAGE INTEGRITY REALTY
By pressing Contact Agent, you agree that the real estate professional identified above may call/text you about your search, which may involve use of automated means and pre-recorded/artificial voices. You don't need to consent as a condition of buying any property, goods, or services. Message/data rates may apply. You also agree to our Terms of Use. Zillow does not endorse any real estate professionals. We may share information about your recent and future site activity with your agent to help them understand what you're looking for in a home.
Price history
Price history is unavailable.
Public tax history
Tax history is unavailable.
Climate risks
Neighborhood: K8N
Nearby schools
GreatSchools rating
No schools nearby
We couldn't find any schools near this home.
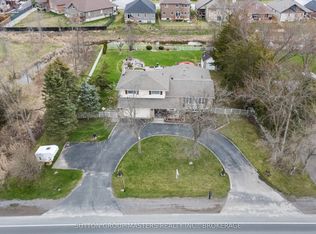
- C$824,9995 bd4 ba-- sqft1104 Sidney St N, Belleville, ON K8N4Z5For Sale
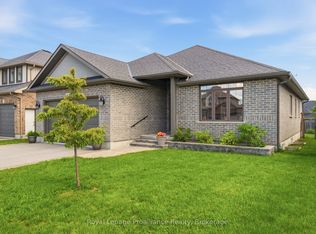
- C$699,9003 bd2 ba-- sqft85 Covington Cres, Belleville, ON K8N0K9For Sale

- C$725,0003 bd2 ba-- sqft5 Kempton Ave, Belleville, ON K8N0E8For Sale
- C$3,3005 bd4 ba-- sqft85 Hampton Ridge Dr, Belleville, ON K8N0E6For Rent

- C$3,0004 bd3 ba-- sqft96 Covington Cres, Belleville, ON K8N0K9For Rent
- C$949,9005 bd4 ba-- sqft104 Hampton Ridge Dr, Belleville, ON K8N0K7For Sale
- C$--1 bd1 ba-- sqft8 Raycroft Dr #B, Belleville, ON K8N0R4Off Market
- C$799,0004 bd3 ba-- sqft61 Raycroft Dr, Belleville, ON K8N0R4For Sale
Similar homes
- C$659,0094 bd3 ba-- sqft12 Cypress Dr, Belleville, ON K8N 0J6For Sale
 MLS ID #X13132698, MODERN SOLUTION REALTY INC.. TRREB
 - C$849,0005 bd3 ba-- sqft20 Trinity Ct, Belleville, ON K8N 0E7For Sale
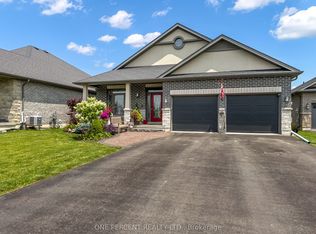 MLS ID #X13541834, ONE PERCENT REALTY LTD.. TRREB
 - C$715,0005 bd4 ba-- sqft38 Redwood Dr, Belleville, ON K8N 0K4For Sale
 MLS ID #X13539548, Royal Lepage Proalliance Realty. TRREB
 - C$725,0003 bd2 ba-- sqft5 Kempton Ave, Belleville, ON K8N 0E8For SaleMLS ID #X13224638, Royal Lepage Proalliance Realty. TRREB
- C$799,0004 bd3 ba-- sqft61 Raycroft Dr, Belleville, ON K8N 0R4For SaleMLS ID #X13428398, HOMELIFE/MIRACLE REALTY LTD. TRREB
- C$824,9995 bd4 ba-- sqft1104 Sidney St N, Belleville, ON K8N 4Z5For SaleMLS ID #X13155846, SUTTON GROUP-MASTERS REALTY INC., BROKERAGE. TRREB
- C$699,9005 bd3 ba-- sqft15 Chelsea Cres, Belleville, ON K8N 0M6For SaleMLS ID #X13504290, Royal Lepage Proalliance Realty. TRREB
- C$579,0003 bd3 ba-- sqft24 Riverstone Way, Belleville, ON K8N 0S6For SaleMLS ID #X13526722, Royal Lepage Proalliance Realty. TRREB
- C$699,9004 bd4 ba-- sqft54 Lanark Dr, Belleville, ON K8N 0G4For SaleMLS ID #X13548472, Royal Lepage Proalliance Realty. TRREB
- C$719,9005 bd3 ba-- sqft27 Redwood Dr, Belleville, ON K8N 0K4For SaleMLS ID #X13481796, RIGHT AT HOME REALTY INC.. TRREB
- C$659,0004 bd3 ba-- sqft30 Heartwood Dr, Belleville, ON K8P 5L9For SaleMLS ID #X13425406, Royal Lepage Proalliance Realty. TRREB
- C$874,9004 bd3 ba-- sqft109 Hampton Ridge Dr, Belleville, ON K8N 0E6For SaleMLS ID #X13173242, Century 21 Lanthorn Real Estate Ltd.. TRREB
- C$609,0004 bd4 ba-- sqft37 Dungannon Dr, Belleville, ON K8P 5E7For SaleMLS ID #X13157076, Royal Lepage Proalliance Realty. TRREB
- C$739,9005 bd4 ba-- sqft9 Essex Dr, Belleville, ON K8N 0M5For SaleMLS ID #X13097626, ROYAL LEPAGE PROALLIANCE REALTY. TRREB
- C$809,9003 bd3 ba-- sqft39 McDougall Dr, Belleville, ON K8N 0M1For SaleMLS ID #X12895864, CENTURY 21 LANTHORN REAL ESTATE LTD.. TRREB
- C$584,9004 bd3 ba-- sqft125 Tracey Park Dr, Belleville, ON K8P 5C7For SaleMLS ID #X13057110, Royal Lepage Proalliance Realty. TRREB
- C$725,0002 bd2 ba-- sqft86 Pinnacle St S, Belleville, ON K8N 3A5For SaleMLS ID #X13545734, RE/MAX HALLMARK PEGGY HILL GROUP REALTY. TRREB
- C$624,9004 bd2 ba-- sqft2434 Wallbridge Loyalist Rd, Quinte West, ON K0K 2B0For SaleMLS ID #X13567388, ROYAL HERITAGE REALTY LTD.. TRREB
- C$899,9005 bd4 ba-- sqft63 Scenic Dr, Belleville, ON K8N 0C6For SaleMLS ID #X13182458, Century 21 Lanthorn Real Estate Ltd.. TRREB
- C$540,0004 bd3 ba-- sqft33 Dewal Pl, Belleville, ON K8P 0H3For SaleMLS ID #X13143032, Royal Heritage Realty Ltd.. TRREB
