Welcome to this beautifully maintained 7-year-old bungalow, thoughtfully designed for modern family living. Offering 5 bedrooms and 3 full bathrooms, including a private ensuite in the primary suite, this home combines style, functionality, and comfort. The seller's attention to design detail shines throughout, with thoughtful storage solutions, custom touches, and practical features that elevate everyday living.The bright open-concept main level features a stunning kitchen with quartz countertops, ample cabinetry and seamless flow into the dining and living areas with a natural gas fireplace for added ambiance. Entrance to garage off foyer, custom pantry and main floor laundry. Patio doors lead to a private deck and fully fenced backyard, creating the perfect setting for outdoor entertaining and relaxation.The spacious lower level is warm and inviting, highlighted by a custom electric fireplace with a generous media area above. With three additional bedrooms, one being used currently as a gym and plenty of flexible living space, there's room for family, guests, hobbies, and recreation. Located in a popular subdivision just minutes from shopping, schools, amenities, and the 401 corridor, this exceptional home offers the perfect blend of convenience, comfort, and contemporary design.
Under contract
C$695,000
27 Redwood Dr, Belleville, ON K8N 0K4
5beds
3baths
Single Family Residence
Built in ----
3,724 Square Feet Lot
$-- Zestimate®
C$--/sqft
C$-- HOA
What's special
Bright open-concept main levelAmple cabinetryCustom pantryMain floor laundryFully fenced backyardSpacious lower levelCustom electric fireplace
- 58 days |
- 11 |
- 1 |
Zillow last checked:
Listing updated:
Listed by:
RIGHT AT HOME REALTY INC.
Source: TRREB,MLS®#: X13481796 Originating MLS®#: Central Lakes Association of REALTORS
Originating MLS®#: Central Lakes Association of REALTORSFacts & features
Interior
Bedrooms & bathrooms
- Bedrooms: 5
- Bathrooms: 3
Primary bedroom
- Level: Ground
- Dimensions: 4.89 x 3.46
Bedroom 2
- Level: Ground
- Dimensions: 3.84 x 3.2
Bedroom 3
- Level: Lower
- Dimensions: 3.35 x 3.15
Bedroom 4
- Level: Lower
- Dimensions: 4.25 x 3.47
Bedroom 5
- Level: Lower
- Dimensions: 3.88 x 4.95
Dining room
- Level: Ground
- Dimensions: 3.96 x 3.21
Kitchen
- Level: Ground
- Dimensions: 3 x 3.6
Living room
- Level: Ground
- Dimensions: 4.95 x 2.99
Recreation
- Level: Lower
- Dimensions: 5.84 x 7.32
Heating
- Forced Air, Gas
Cooling
- Central Air
Appliances
- Included: Instant Hot Water
Features
- Primary Bedroom - Main Floor
- Flooring: Carpet Free
- Basement: Finished
- Has fireplace: Yes
- Fireplace features: Electric, Natural Gas
Interior area
- Living area range: 1100-1500 null
Video & virtual tour
Property
Parking
- Total spaces: 4
- Parking features: Front Yard Parking, Garage Door Opener
- Has garage: Yes
Features
- Pool features: None
Lot
- Size: 3,724 Square Feet
Details
- Parcel number: 404311183
Construction
Type & style
- Home type: SingleFamily
- Architectural style: Bungalow
- Property subtype: Single Family Residence
Materials
- Brick, Vinyl Siding
- Foundation: Concrete
- Roof: Asphalt Shingle
Utilities & green energy
- Sewer: Sewer
Community & HOA
Location
- Region: Belleville
Financial & listing details
- Annual tax amount: C$5,346
- Date on market: 6/23/2026
Price history
Price history is unavailable.
Public tax history
Tax history is unavailable.
Climate risks
Neighborhood: K8N
Nearby schools
GreatSchools rating
No schools nearby
We couldn't find any schools near this home.
- C$715,0005 bd4 ba-- sqft38 Redwood Dr, Belleville, ON K8N0K4For Sale

- C$899,9005 bd4 ba-- sqft49 Redwood Dr, Belleville, ON K8N0K3For Sale

- C$2,9003 bd2 ba1.4k sqft10 Redwood Dr, Belleville, ON K8N0K4For Rent
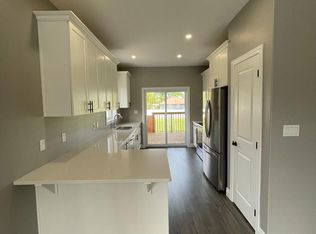
- C$599,9003 bd2 ba-- sqft366 Farnham Rd, Belleville, ON K8N0P1For Sale
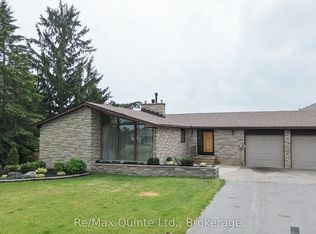
- C$529,7003 bd3 ba-- sqft52 Cottonwood Dr, Belleville, ON K8N0J3New Construction
- C$659,0094 bd3 ba-- sqft12 Cypress Dr, Belleville, ON K8N0J6For Sale
- C$669,9003 bd3 ba-- sqft57 Cottonwood Dr, Belleville, ON K8N0J3New Construction
- C$655,4002 bd2 ba-- sqft59 Cottonwood Dr, Belleville, ON K8N0J3New Construction
Similar homes
- C$715,0005 bd4 ba-- sqft38 Redwood Dr, Belleville, ON K8N 0K4For SaleMLS ID #X13539548, Royal Lepage Proalliance Realty. TRREB
- C$734,9004 bd3 ba-- sqft31 Essex Dr, Belleville, ON K8N 0M9For Sale
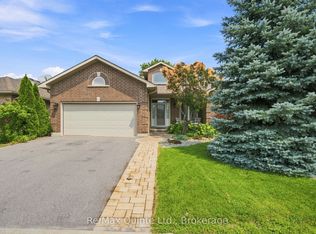 MLS ID #X13679322, Re/Max Quinte Ltd.. TRREB
 - C$699,9994 bd3 ba-- sqft14 Athabaska Dr, Belleville, ON K8N 0T2For Sale
 MLS ID #X13632004, Exp Realty. TRREB
 - C$659,0094 bd3 ba-- sqft12 Cypress Dr, Belleville, ON K8N 0J6For Sale
 MLS ID #X13132698, MODERN SOLUTION REALTY INC.. TRREB
 - C$695,9003 bd2 ba-- sqft5 Kempton Ave, Belleville, ON K8N 0E8For SaleMLS ID #X13589726, Royal Lepage Proalliance Realty. TRREB
- C$789,0004 bd3 ba-- sqft61 Raycroft Dr, Belleville, ON K8N 0R4For SaleMLS ID #X13600092, HOMELIFE/MIRACLE REALTY LTD. TRREB
- C$699,9004 bd4 ba-- sqft54 Lanark Dr, Belleville, ON K8N 0G4For SaleMLS ID #X13548472, Royal Lepage Proalliance Realty. TRREB
- C$809,9003 bd3 ba-- sqft39 McDougall Dr, Belleville, ON K8N 0M1For SaleMLS ID #X13690242, Century 21 Lanthorn Real Estate Ltd.. TRREB
- C$849,0005 bd3 ba-- sqft20 Trinity Ct, Belleville, ON K8N 0E7For SaleMLS ID #X13541834, ONE PERCENT REALTY LTD.. TRREB
- C$649,9003 bd3 ba-- sqft28 Hickory Grv, Belleville, ON K8N 5Y1For SaleMLS ID #X13698944, Century 21 Lanthorn Real Estate Ltd.. TRREB
- C$888,8885 bd3 ba-- sqft19 Charleston Ct, Belleville, ON K8N 0H1For SaleMLS ID #X13525934, RE/MAX REALTY SERVICES INC.. TRREB
- C$769,9005 bd4 ba-- sqft35 Keller Dr, Belleville, ON K8P 4B3For SaleMLS ID #X13484502, RE/MAX FINEST REALTY INC., BROKERAGE. TRREB
- C$574,9002 bd3 ba-- sqft66 Riverstone Way, Belleville, ON K8N 0S6For SaleMLS ID #X13433228, Royal Lepage Proalliance Realty. TRREB
- C$674,9003 bd2 ba-- sqft564 Sidney St, Belleville, ON K8P 4A2For SaleMLS ID #X13518726, Exp Realty. TRREB
- C$795,0004 bd3 ba-- sqft64 Tessa Blvd, Belleville, ON K8N 0B4For SaleMLS ID #X13660938, RE/MAX FINEST REALTY INC., BROKERAGE. TRREB
- C$874,9004 bd3 ba-- sqft109 Hampton Ridge Dr, Belleville, ON K8N 0E6For SaleMLS ID #X13173242, Century 21 Lanthorn Real Estate Ltd.. TRREB
- C$729,9004 bd3 ba-- sqft25 Southwood Cres, Belleville, ON K8N 1X4For SaleMLS ID #X13041090, Royal Lepage Proalliance Realty. TRREB
- C$599,0003 bd2 ba-- sqft721 Harmony Rd, Belleville, ON K0K 1V0For SaleMLS ID #X13607028, RIGHT AT HOME REALTY INC.. TRREB
- C$579,9005 bd3 ba-- sqft13 Forester Dr, Quinte West, ON K0K 2C0For SaleMLS ID #X13461874, Royal Lepage Proalliance Realty. TRREB
- C$824,0005 bd3 ba-- sqft81 Sienna Ave, Belleville, ON K8P 0E5For SaleMLS ID #X13485768, Royal Lepage Proalliance Realty. TRREB
