Executive bungalow offering over 4,000 sq. ft. of total interior space, tucked away on a quiet cul-de-sac in one of Belleville's most sought-after family neighbourhoods. Thoughtfully designed for everyday living and entertaining, this exceptional home features soaring ceilings, Mirage hardwood flooring throughout the main level, a stunning floor-to-ceiling stone fireplace, and a bright open-concept layout. The chef-inspired kitchen is the heart of the home, featuring quartz countertops, a premium quartz backsplash, porcelain plank flooring, stainless steel appliances, a large centre island, abundant cabinetry, and an elegant coffee/bar servery that adds both style and function. Whether serving as your morning coffee station, wine bar, or entertaining hub, this thoughtfully designed space is sure to become a favourite gathering place. A sun-filled breakfast area overlooking the private backyard completes the space. The main level offers two spacious bedrooms, including a private primary retreat featuring a walk-in closet and an upgraded ensuite with a modern vanity, pot lights, and upgraded mirrors. The finished lower level offers a massive recreation room, two additional bedrooms, a full bathroom, and a versatile bonus room currently configured as a home gym with durable vinyl plank flooring, offering flexibility as a home office, playroom, media room, guest suite, or potential fifth bedroom, while the unfinished utility/storage area provides excellent additional storage. Step outside to your private, fully fenced backyard featuring a spacious 16' x 24' deck complete with a natural gas BBQ line, beautifully landscaped grounds, a gazebo, and an expansive backyard perfect for entertaining, children, pets, or relaxing with family and friends. Ideally located just minutes from golf courses, parks, scenic walking trails, schools, shopping, restaurants, and Highway 401, this exceptional home offers the perfect blend of luxury, space, and convenience.
For sale
C$888,888
19 Charleston Ct, Belleville, ON K8N 0H1
5beds
3baths
Single Family Residence
Built in ----
3,681 Square Feet Lot
$-- Zestimate®
C$--/sqft
C$-- HOA
What's special
Quiet cul-de-sacSoaring ceilingsStunning floor-to-ceiling stone fireplaceBright open-concept layoutChef-inspired kitchenQuartz countertopsPremium quartz backsplash
- 31 days |
- 35 |
- 1 |
Zillow last checked:
Listing updated:
Listed by:
RE/MAX REALTY SERVICES INC.
Source: TRREB,MLS®#: X13525934 Originating MLS®#: Toronto Regional Real Estate Board
Originating MLS®#: Toronto Regional Real Estate BoardFacts & features
Interior
Bedrooms & bathrooms
- Bedrooms: 5
- Bathrooms: 3
Primary bedroom
- Level: Main
- Dimensions: 4.62 x 4.65
Bedroom 2
- Level: Main
- Dimensions: 3.38 x 3.61
Bedroom 3
- Level: Basement
- Dimensions: 3.81 x 4.5
Bedroom 4
- Level: Basement
- Dimensions: 4.09 x 3.61
Breakfast
- Level: Main
- Dimensions: 3.58 x 3.61
Dining room
- Level: Main
- Dimensions: 4.32 x 4.17
Exercise room
- Level: Basement
- Dimensions: 4.83 x 8.26
Kitchen
- Level: Main
- Dimensions: 3.58 x 4.72
Living room
- Level: Main
- Dimensions: 4.9 x 6.88
Recreation
- Level: Basement
- Dimensions: 7.21 x 6.73
Heating
- Forced Air, Gas
Cooling
- Central Air
Features
- Primary Bedroom - Main Floor, Storage
- Basement: Finished
- Has fireplace: Yes
Interior area
- Living area range: 2000-2500 null
Video & virtual tour
Property
Parking
- Total spaces: 6
- Parking features: Garage Door Opener
- Has garage: Yes
Features
- Patio & porch: Deck, Patio
- Exterior features: Privacy, Year Round Living, Landscaped
- Pool features: None
Lot
- Size: 3,681 Square Feet
- Features: Golf, Cul de Sac/Dead End, Clear View, Fenced Yard, Irregular Lot
Details
- Parcel number: 405240753
- Other equipment: Sump Pump
Construction
Type & style
- Home type: SingleFamily
- Architectural style: Bungalow
- Property subtype: Single Family Residence
Materials
- Brick
- Foundation: Concrete
- Roof: Asphalt Shingle
Utilities & green energy
- Sewer: Sewer
Community & HOA
Location
- Region: Belleville
Financial & listing details
- Annual tax amount: C$7,488
- Date on market: 7/6/2026
R
RE/MAX REALTY SERVICES INC.
By pressing Contact Agent, you agree that the real estate professional identified above may call/text you about your search, which may involve use of automated means and pre-recorded/artificial voices. You don't need to consent as a condition of buying any property, goods, or services. Message/data rates may apply. You also agree to our Terms of Use. Zillow does not endorse any real estate professionals. We may share information about your recent and future site activity with your agent to help them understand what you're looking for in a home.
Price history
Price history is unavailable.
Public tax history
Tax history is unavailable.
Climate risks
Neighborhood: K8N
Nearby schools
GreatSchools rating
No schools nearby
We couldn't find any schools near this home.
- C$--3 bd2 ba-- sqft12 Vertis Ct, Belleville, ON K8N0C9Off Market
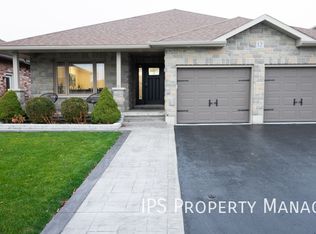
- C$---- bd-- ba-- sqft129 Essex Dr, Belleville, ON K8N0C9Off Market
- C$649,9003 bd3 ba-- sqft32 Wims Way, Belleville, ON K8N0H8For Sale

- C$615,9003 bd3 ba-- sqft93 Athabaska Dr, Belleville, ON K8N0T1New Construction
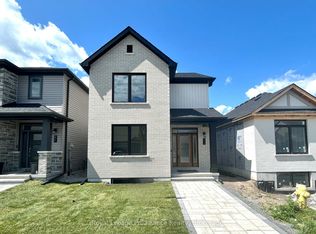
- C$699,9003 bd3 ba-- sqft96 Riverstone Way, Belleville, ON K8N0S6For Sale
- C$1,8951 bd1 ba-- sqft70 Riverstone Way #B, Belleville, ON K8N0S6For Rent
- C$574,9002 bd3 ba-- sqft66 Riverstone Way, Belleville, ON K8N0S6For Sale
- C$729,0004 bd3 ba-- sqft12 Kipling Dr, Belleville, ON K8N0C9For Sale
Similar homes
- C$689,9004 bd3 ba-- sqft7 Cottonwood Dr, Belleville, ON K8N 0J3For Sale
 MLS ID #X13643910, Century 21 Lanthorn Real Estate Ltd.. TRREB
 - C$849,0005 bd3 ba-- sqft20 Trinity Ct, Belleville, ON K8N 0E7For Sale
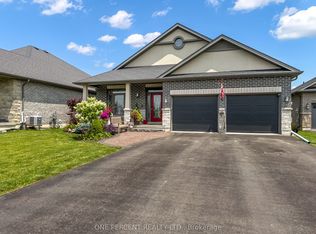 MLS ID #X13541834, ONE PERCENT REALTY LTD.. TRREB
 - C$899,9005 bd4 ba-- sqft63 Scenic Dr, Belleville, ON K8N 0C6For Sale
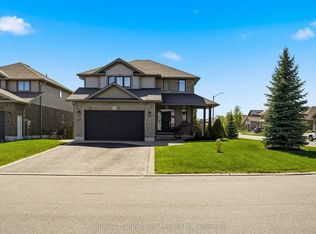 MLS ID #X13182458, Century 21 Lanthorn Real Estate Ltd.. TRREB
 - C$799,0004 bd3 ba-- sqft345 Farnham Rd, Belleville, ON K8N 0P2For Sale
 MLS ID #X13513666, RE/MAX REALTRON REALTY INC.. TRREB
 - C$729,0004 bd3 ba-- sqft12 Kipling Dr, Belleville, ON K8N 0C9For SaleMLS ID #X13436036, Royal Heritage Realty Ltd.. TRREB
- C$719,9005 bd3 ba-- sqft27 Redwood Dr, Belleville, ON K8N 0K4For SaleMLS ID #X13481796, RIGHT AT HOME REALTY INC.. TRREB
- C$874,9004 bd3 ba-- sqft109 Hampton Ridge Dr, Belleville, ON K8N 0E6For SaleMLS ID #X13173242, Century 21 Lanthorn Real Estate Ltd.. TRREB
- C$739,9005 bd4 ba-- sqft9 Essex Dr, Belleville, ON K8N 0M5For SaleMLS ID #X13097626, ROYAL LEPAGE PROALLIANCE REALTY. TRREB
- C$949,9005 bd4 ba-- sqft104 Hampton Ridge Dr, Belleville, ON K8N 0K7For SaleMLS ID #X13573994, Re/Max Quinte Ltd.. TRREB
- C$975,0006 bd3 ba-- sqft144 Hiddenvalley Dr, Belleville, ON K0K 2V0For SaleMLS ID #X13616578, RIGHT AT HOME REALTY INC.. TRREB
- C$715,0005 bd4 ba-- sqft38 Redwood Dr, Belleville, ON K8N 0K4For SaleMLS ID #X13539548, Royal Lepage Proalliance Realty. TRREB
- C$789,0004 bd3 ba-- sqft61 Raycroft Dr, Belleville, ON K8N 0R4For SaleMLS ID #X13600092, HOMELIFE/MIRACLE REALTY LTD. TRREB
- C$799,9994 bd3 ba-- sqft1557 Frankford Stirling Rd, Quinte West, ON K0K 3E0For SaleMLS ID #X13635930, RE/MAX HALLMARK EASTERN REALTY. TRREB
- C$799,9004 bd3 ba-- sqft64 Tessa Blvd, Belleville, ON K8N 0B4For SaleMLS ID #X13460274, RE/MAX FINEST REALTY INC., BROKERAGE. TRREB
- C$631,8003 bd3 ba-- sqft79 Athabaska Dr, Belleville, ON K8N 0T2For SaleMLS ID #X13506476, Royal Lepage Proalliance Realty. TRREB
- C$654,0004 bd4 ba-- sqft34 Briarwood Cres, Belleville, ON K8N 5K9For SaleMLS ID #X13639224, RE/MAX ULTIMATE REALTY INC.. TRREB
- C$809,9003 bd3 ba-- sqft39 McDougall Dr, Belleville, ON K8N 0M1For SaleMLS ID #X12895864, CENTURY 21 LANTHORN REAL ESTATE LTD.. TRREB
- C$695,9003 bd2 ba-- sqft5 Kempton Ave, Belleville, ON K8N 0E8For SaleMLS ID #X13589726, Royal Lepage Proalliance Realty. TRREB
- C$949,9004 bd4 ba-- sqft126 Dufferin Ave, Belleville, ON K8N 3X1For SaleMLS ID #X13437768, Re/Max Quinte Ltd.. TRREB
- C$699,9004 bd4 ba-- sqft54 Lanark Dr, Belleville, ON K8N 0G4For SaleMLS ID #X13548472, Royal Lepage Proalliance Realty. TRREB
