Gorgeous freehold end unit bungalow townhome in beautiful Caniff Mill Estates is brimming with high-end upgrades featuring 3 spacious bedrooms and 3 luxurious bathrooms with tiled and glass shower in ensuite. This property offers both privacy and ample outdoor tranquility with a covered front porch, interlock rear patio and trex deck with awning through the large patio doors with power window coverings, 2 outdoor seating areas and gas BBQ hookup. Meticulously designed interior, highlighted by 9-foot ceilings that enhance the openness of the living area with tray ceiling and pot lights. Kitchen boasts ceiling-height cabinets that are quality, Canadian made with solid wood doors, soft close, full-extension, drawers with dovetailed corners, pantry, island seating, striking Cambria quartz countertops and backsplash that flow seamlessly throughout the home. High end appliances are included for a move-in-ready experience. The upgraded Mirage hardwood flooring and oak staircase adds elegance and sophistication throughout. The fully finished lower level offers a large bedroom, office area, rec room, bathroom perfect for entertaining. Security system, auto garage opener and owned tankless water heater. The attention to detail in this home truly helps it show to perfection! Close to all amenities, riverside/nature walking trails, playground, dog park, great schools, shopping restaurants and health care.
For sale
C$649,900
32 Wims Way, Belleville, ON K8N 0H8
3beds
3baths
Townhouse
Built in ----
0 Square Feet Lot
$-- Zestimate®
C$--/sqft
C$-- HOA
What's special
Covered front porchInterlock rear patioTrex deck with awningGas bbq hookupTray ceilingPot lightsCeiling-height cabinets
- 2 days |
- 7 |
- 0 |
Zillow last checked:
Listing updated:
Listed by:
Exit Realty Group
Source: TRREB,MLS®#: X13626556 Originating MLS®#: Central Lakes Association of REALTORS
Originating MLS®#: Central Lakes Association of REALTORSFacts & features
Interior
Bedrooms & bathrooms
- Bedrooms: 3
- Bathrooms: 3
Primary bedroom
- Level: Ground
- Dimensions: 4.51 x 3.44
Bedroom 2
- Level: Ground
- Dimensions: 3.29 x 3.04
Bedroom 3
- Level: Basement
- Dimensions: 4.23 x 3.23
Bathroom
- Level: Ground
- Dimensions: 3.29 x 1.92
Bathroom
- Level: Ground
- Dimensions: 3.44 x 2.28
Bathroom
- Level: Basement
- Dimensions: 3.28 x 1.8
Other
- Level: Basement
Foyer
- Level: Ground
- Dimensions: 3.9 x 0.46
Kitchen
- Level: Ground
- Dimensions: 3.29 x 1.58
Laundry
- Level: Ground
- Dimensions: 3.32 x 1.92
Living room
- Level: Ground
- Dimensions: 4.87 x 5.79
Office
- Level: Basement
- Dimensions: 3.29 x 2.19
Recreation
- Level: Basement
- Dimensions: 7.77 x 3.71
Heating
- Forced Air, Gas
Cooling
- Central Air
Appliances
- Included: Instant Hot Water, Water Heater Owned
Features
- ERV/HRV, Primary Bedroom - Main Floor
- Basement: Full,Finished
- Has fireplace: No
Interior area
- Living area range: 1100-1500 null
Property
Parking
- Total spaces: 3
- Parking features: Private Double, Garage Door Opener
- Has garage: Yes
Features
- Patio & porch: Deck, Patio, Porch
- Exterior features: Awning(s), Landscape Lighting, Landscaped, Lighting
- Pool features: None
Lot
- Size: 0 Square Feet
- Features: Hospital, Park, Place Of Worship, Rec./Commun.Centre, School, School Bus Route, Irregular Lot
Details
- Parcel number: 405241285
Construction
Type & style
- Home type: Townhouse
- Architectural style: Bungalow
- Property subtype: Townhouse
Materials
- Brick
- Foundation: Poured Concrete
- Roof: Asphalt Shingle
Details
- Builder name: Staikos Homes
Utilities & green energy
- Sewer: Sewer
Community & HOA
Community
- Security: Carbon Monoxide Detector(s), Smoke Detector(s)
Location
- Region: Belleville
Financial & listing details
- Annual tax amount: C$5,043
- Date on market: 7/31/2026
Exit Realty Group
Exit Realty Group
By pressing Contact Agent, you agree that the real estate professional identified above may call/text you about your search, which may involve use of automated means and pre-recorded/artificial voices. You don't need to consent as a condition of buying any property, goods, or services. Message/data rates may apply. You also agree to our Terms of Use. Zillow does not endorse any real estate professionals. We may share information about your recent and future site activity with your agent to help them understand what you're looking for in a home.
Price history
Price history is unavailable.
Public tax history
Tax history is unavailable.
Climate risks
Neighborhood: K8N
Nearby schools
GreatSchools rating
No schools nearby
We couldn't find any schools near this home.
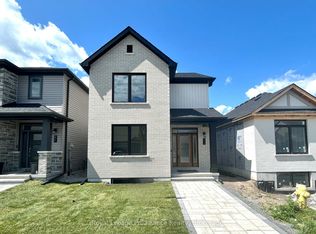
- C$615,9003 bd3 ba-- sqft93 Athabaska Dr, Belleville, ON K8N0T1New Construction
- C$574,9002 bd3 ba-- sqft66 Riverstone Way, Belleville, ON K8N0S6For Sale

- C$1,8951 bd1 ba-- sqft70 Riverstone Way #B, Belleville, ON K8N0S6For Rent
- from C$615,9003 bd3 ba1.7k sqft26 Riverstone Way - The Winsford II Plan, Riverstone, Belleville, ON K8N0S6New Construction
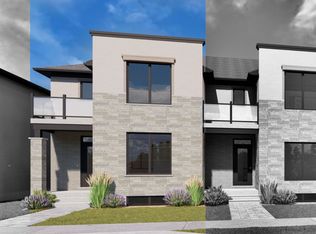
- from C$805,9004 bd3 ba2k sqft20 Peace River Street - The Westcott Plan, Riverstone, Belleville, ON K8N0S6New Construction
- from C$566,4002 bd2 ba1.2k sqft118 Athabaska Drive - The Cambridge II Plan, Riverstone, Belleville, ON K8N0S6New Construction
- from C$681,9003 bd3 ba1.7k sqft79 Athabaska Drive - The Pennington Gate Plan, Riverstone, Belleville, ON K8N0S6New Construction
- from C$519,9002 bd2 ba1.1k sqft128 Athabaska Drive - The Stonehaven Plan, Riverstone, Belleville, ON K8N0S6New Construction
Similar homes
- C$589,0003 bd3 ba-- sqft93 Wims Way, Belleville, ON K8N 0H8New Construction
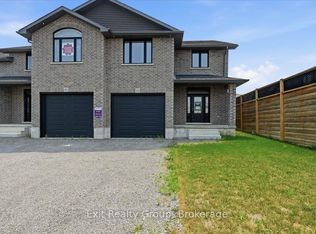 MLS ID #X13421460, Exit Realty Group. TRREB
 - C$539,9004 bd2 ba-- sqft1546 Harmony Rd, Belleville, ON K0K 1V0For Sale
 MLS ID #X13625796, Exp Realty. TRREB
 - C$679,9004 bd3 ba-- sqft48 Cavendish Dr, Belleville, ON K8N 0L6For Sale
 MLS ID #X13451004, Exit Realty Group. TRREB
 - C$670,0003 bd3 ba-- sqft79 Deacon Pl, Belleville, ON K8P 0E9For Sale
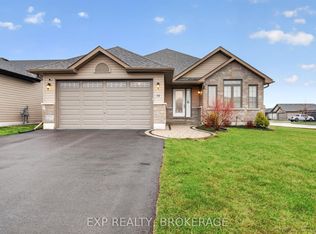 MLS ID #X13613384, EXP REALTY, BROKERAGE. TRREB
 - C$594,9003 bd2 ba-- sqft47 Summit Cres Lot 59, Belleville, ON K8N 0A2New ConstructionMLS ID #X13609098, EXP REALTY, BROKERAGE. TRREB
- C$699,9005 bd3 ba-- sqft14 Cavendish Dr, Belleville, ON K8N 0C2For SaleMLS ID #X13436076, Exit Realty Group. TRREB
- C$699,9004 bd3 ba-- sqft18 McDougall Dr, Belleville, ON K8N 0M1For SaleMLS ID #X13599296, Century 21 Lanthorn Real Estate Ltd.. TRREB
- C$649,9993 bd3 ba-- sqft134 Finch Dr, Belleville, ON K8P 5L4For SaleMLS ID #X13500752, Exp Realty. TRREB
- C$674,9003 bd2 ba-- sqft564 Sidney St, Belleville, ON K8P 4A2For SaleMLS ID #X13518726, Exp Realty. TRREB
- C$599,0003 bd2 ba-- sqft721 Harmony Rd, Belleville, ON K0K 1V0For SaleMLS ID #X13607028, RIGHT AT HOME REALTY INC.. TRREB
- C$699,9003 bd2 ba-- sqft102 Greenfield Park, Belleville, ON K0K 1V0For SaleMLS ID #X13562318, ROYAL LEPAGE ESTATE REALTY. TRREB
- C$439,9003 bd2 ba-- sqftEastgate, Belleville, ON K8N 0A8For SaleMLS ID #X13618482, Royal Lepage Proalliance Realty. TRREB
- C$699,9003 bd2 ba-- sqft85 Covington Cres, Belleville, ON K8N 0K9For SaleMLS ID #X12907962, Exp Realty. TRREB
- C$554,9003 bd3 ba-- sqft30 Sandhu Cres, Belleville, ON K8P 0G6For SaleMLS ID #X13455534, Exit Realty Group. TRREB
- C$499,0003 bd2 ba-- sqft197 Chatterton Valley Cres, Quinte West, ON K0K 2B0For SaleMLS ID #X13624984, Exit Realty Group. TRREB
- C$635,0004 bd2 ba-- sqft48 Melrose Cres, Belleville, ON K8N 1X9For SaleMLS ID #X13419982, Exp Realty. TRREB
- C$539,9003 bd2 ba-- sqft15 Thorncliffe Dr, Belleville, ON K8P 4L3For SaleMLS ID #X13578584, Exp Realty. TRREB
- C$888,8885 bd3 ba-- sqft19 Charleston Ct, Belleville, ON K8N 0H1For SaleMLS ID #X13525934, RE/MAX REALTY SERVICES INC.. TRREB
- C$550,0003 bd2 ba-- sqft119 Greenhill Ln, Belleville, ON K8N 0C7For SaleMLS ID #X13553584, Re/Max Quinte Ltd.. TRREB
- C$515,0004 bd3 ba-- sqft31 Dewal Pl, Belleville, ON K8P 0H3For SaleMLS ID #X13542918, Royal Lepage Proalliance Realty. TRREB
