Welcome to this charming 3 bedroom, 2 bathroom raised bungalow, perfectly situated on a beautiful 80' x 190' lot in the highly desirable Chatterton Valley. Nestled in a peaceful rural setting just minutes north of Belleville and CFB Trenton, this move-in-ready home offers the perfect blend of comfort, space, and convenience for growing families. The bright, open-concept main floor features a spacious living room, a welcoming dining area with patio doors leading to a generous 36' x 20' raised deck with gazebo, and a well-appointed kitchen offering abundant cabinetry and counter space - ideal for everyday living and entertaining. Three generously sized bedrooms and an updated 4-piece bathroom complete the main level. The fully finished lower level is filled with natural light from above-grade windows and offers a large recreation/family room with a cozy gas fireplace, a dedicated gym or flex space, laundry area, updated 2-piece bathroom, workshop, and plenty of storage. Extensively updated for peace of mind, this home features newer windows, roof shingles, fascia and eaves (2021), gas furnace (2021), central air conditioning, upgraded R-60 attic insulation, 200-amp electrical service, and a double paved driveway. Step outside to enjoy the fully fenced backyard, where children and pets can play safely while you relax under the gazebo. This exceptional property truly showcases pride of ownership inside and out and offers an outstanding opportunity to enjoy country-style living with all the conveniences of the city just minutes away.
For sale
C$499,000
197 Chatterton Valley Cres, Quinte West, ON K0K 2B0
3beds
2baths
Single Family Residence
Built in ----
0 Square Feet Lot
$-- Zestimate®
C$--/sqft
C$-- HOA
What's special
Bright open-concept main floorThree generously sized bedroomsLaundry areaPlenty of storageCentral air conditioningDouble paved drivewayFully fenced backyard
- 9 days |
- 12 |
- 1 |
Zillow last checked:
Listing updated:
Listed by:
Exit Realty Group
Source: TRREB,MLS®#: X13624984 Originating MLS®#: Central Lakes Association of REALTORS
Originating MLS®#: Central Lakes Association of REALTORSFacts & features
Interior
Bedrooms & bathrooms
- Bedrooms: 3
- Bathrooms: 2
Bedroom 2
- Level: Upper
- Dimensions: 3.83 x 3.46
Bedroom 3
- Level: Upper
- Dimensions: 3.54 x 3.2
Bathroom
- Level: Upper
- Dimensions: 3.33 x 2.18
Bathroom
- Level: Lower
- Dimensions: 2.13 x 2.07
Other
- Level: Upper
- Dimensions: 3.92 x 3.33
Dining room
- Level: Upper
- Dimensions: 3.55 x 3.43
Exercise room
- Level: Lower
- Dimensions: 3.9 x 2.51
Foyer
- Level: Ground
- Dimensions: 1.99 x 1.21
Kitchen
- Level: Upper
- Dimensions: 4.29 x 3.33
Laundry
- Level: Lower
- Dimensions: 4.19 x 2.13
Living room
- Level: Upper
- Dimensions: 4.46 x 4.22
Office
- Level: Lower
- Dimensions: 6.82 x 2.77
Other
- Level: Lower
- Dimensions: 7.5 x 3.28
Heating
- Forced Air, Gas
Cooling
- Central Air
Appliances
- Included: Water Softener
Features
- Primary Bedroom - Main Floor, Storage, Upgraded Insulation, Workbench
- Basement: Full,Partial
- Has fireplace: Yes
- Fireplace features: Recreation Room
Interior area
- Living area range: 1100-1500 null
Property
Parking
- Total spaces: 6
- Parking features: Private Double
Features
- Patio & porch: Deck
- Exterior features: Landscaped, Year Round Living
- Pool features: None
- Has view: Yes
- View description: Trees/Woods
Lot
- Size: 0 Square Feet
- Features: Fenced Yard, School Bus Route, Park, Rec./Commun.Centre, Place Of Worship, Library, Rectangular Lot
- Topography: Level
Details
- Additional structures: Garden Shed, Gazebo, Shed
- Parcel number: 403620086
- Other equipment: Sump Pump
Construction
Type & style
- Home type: SingleFamily
- Architectural style: Bungalow-Raised
- Property subtype: Single Family Residence
Materials
- Brick, Vinyl Siding
- Foundation: Concrete Block
- Roof: Asphalt Shingle
Utilities & green energy
- Sewer: Septic
- Water: Dug Well
Community & HOA
Community
- Security: Carbon Monoxide Detector(s), Smoke Detector(s)
Location
- Region: Quinte West
Financial & listing details
- Tax assessed value: C$198,000
- Annual tax amount: C$3,191
- Date on market: 7/31/2026
E
Exit Realty Group
By pressing Contact Agent, you agree that the real estate professional identified above may call/text you about your search, which may involve use of automated means and pre-recorded/artificial voices. You don't need to consent as a condition of buying any property, goods, or services. Message/data rates may apply. You also agree to our Terms of Use. Zillow does not endorse any real estate professionals. We may share information about your recent and future site activity with your agent to help them understand what you're looking for in a home.
Price history
Price history is unavailable.
Public tax history
Tax history is unavailable.
Climate risks
Neighborhood: K0K
Nearby schools
GreatSchools rating
No schools nearby
We couldn't find any schools near this home.
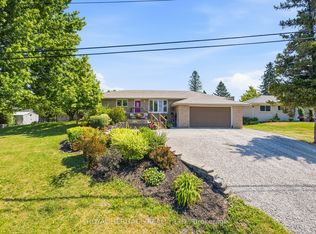
- C$624,9004 bd2 ba-- sqft2434 Wallbridge Loyalist Rd, Quinte West, ON K0K2B0For Sale
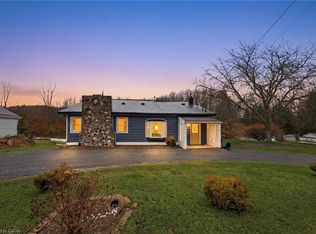
- C$535,0003 bd2 ba1.8k sqft364 Fish & Game Club Rd, Quinte West, ON K0KFor Sale
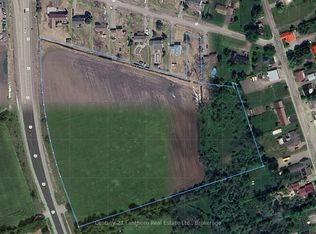
- C$999,00013 sqft25 Ducette Rd, Belleville, ON K0K2B0Lot/Land
- C$999,0005 bd2 ba-- sqft98 A Frankford Rd, Quinte West, ON K0K2B0For Sale

- C$499,0003 bd3 ba-- sqft623 Ashley St, Belleville, ON K0K2B0For Sale
- C$789,9002 bd3 ba-- sqft556 Marsh Hill Rd, Quinte West, ON K0K3E0For Sale
- C$999,9903 bd2 ba-- sqft1690 Wallbridge Loyalist Rd, Quinte West, ON K8N4Z5For Sale
- C$249,0000 sqft2105B Wallbridge Loyalist Rd, Quinte West, ON K0K2B0Lot/Land
Similar homes
- C$465,0003 bd1 ba-- sqft21 Greenfield Park, Belleville, ON K0K 1V0For Sale
 MLS ID #X13639102, RE/MAX FINEST REALTY INC., BROKERAGE. TRREB
 - C$529,9002 bd2 ba-- sqft55 Gavey St, Belleville, ON K8N 0L8For Sale
 MLS ID #X13643590, Exit Realty Group. TRREB
 - C$569,9005 bd2 ba-- sqft270 Colonial Rd, Quinte West, ON K8R 1B9For Sale
 MLS ID #X13644612, Royal Lepage Proalliance Realty. TRREB
 - C$499,9993 bd2 ba-- sqft39 Sherwood Cres, Belleville, ON K8P 5G2For Sale
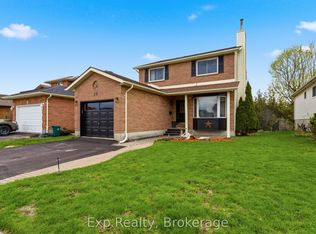 MLS ID #X13610852, Exp Realty. TRREB
 - C$525,9004 bd2 ba-- sqft87 Bernard Long Rd, Quinte West, ON K8V 5P6For SaleMLS ID #X13626838, Exit Realty Group. TRREB
- C$499,9994 bd3 ba-- sqft10 Valleyview Cres, Belleville, ON K8P 3G1For SaleMLS ID #X13608158, Exp Realty. TRREB
- C$489,9003 bd2 ba-- sqft74 Sidney St, Belleville, ON K8P 3Y8For SaleMLS ID #X13551482, Exp Realty. TRREB
- C$499,9003 bd1 ba-- sqft196 Elmwood Dr, Belleville, ON K8N 4Z4For SaleMLS ID #X13519076, Exit Realty Group. TRREB
- C$575,0004 bd2 ba-- sqft1664 Wallbridge Loyalist Rd, Quinte West, ON K8N 4Z5For SaleMLS ID #X13518328, EXP REALTY, BROKERAGE. TRREB
- C$599,9003 bd4 ba-- sqft1432 Wallbridge Loyalist Rd, Quinte West, ON K8N 4Z5For SaleMLS ID #X13444842, LPT REALTY. TRREB
- C$539,9003 bd2 ba-- sqft487 Cannifton Rd N, Belleville, ON K0K 1V0For SaleMLS ID #X13481202, Exp Realty. TRREB
- C$499,9003 bd1 ba-- sqft2307 County Road 3, Prince Edward County, ON K0K 1L0For SaleMLS ID #X13501536, Royal Lepage Proalliance Realty. TRREB
- C$425,0003 bd1 ba-- sqft388 Meyers Creek Rd, Quinte West, ON K8V 5P8For SaleMLS ID #X13607244, Exp Realty. TRREB
- C$574,5003 bd2 ba-- sqft1625 Old Wooler Rd, Quinte West, ON K0K 3M0For SaleMLS ID #X13648948, Exit Realty Group. TRREB
- C$529,9003 bd2 ba-- sqft4 Gould St, Quinte West, ON K8V 1Y6For SaleMLS ID #X13530984, Re/Max Quinte Ltd.. TRREB
- C$524,9003 bd1 ba-- sqft455 Minnie Ave, Tweed, ON K0K 3J0For SaleMLS ID #X13649508, Exit Realty Group. TRREB
- C$539,9003 bd2 ba-- sqft15 Thorncliffe Dr, Belleville, ON K8P 4L3For SaleMLS ID #X13578584, Exp Realty. TRREB
- C$560,0003 bd2 ba-- sqft404 Bridge St W, Belleville, ON K8N 4Z2For SaleMLS ID #X13216184, Re/Max Quinte Ltd.. TRREB
- C$449,0004 bd2 ba-- sqft6 Coleman Dr, Quinte West, ON K8V 3A5For SaleMLS ID #X13619374, Exp Realty. TRREB
- C$599,9003 bd3 ba-- sqft53 Meagan Ln, Quinte West, ON K0K 2C0For SaleMLS ID #X13545518, Exit Realty Group. TRREB
