Welcome to 2307 County Road 3 in Carrying Place! Discover this comfortable family home on a spacious lot with 3 bedrooms, 1bathroom, main floor laundry plus the added bonus of a huge workshop/garage. Features of this home you'll love: fully renovated kitchen with coffee bar, pot lights and stainless steel appliances (2024), metal roof (2023), modern siding, soffit and eavestrough(2023), updated electrical (2023), large covered deck at entrance (2023), UV, water softener & hot water heater (2023), new trickle system 2000 gallon holding tank & automatic pump (2024), upgraded bathroom (2024), furnace & central air (2017). Features of the workshop/garage you'll love: updated electrical and lighting (2023), almost 1200 square feet on a concrete pad with a 1000 square foot loft, perfect for a home business and to store all your recreational vehicles. Let's not forget the large front deck is perfect for morning coffee, the great backyard for campfires and gardens, the location is in a desirable school zone, it's close to all amenities and has Bay of Quinte access to launch your boat nearby. Don't miss out on this charming home with big features! 3D tour and floor plan available at media link.
For sale
C$499,900
2307 County Road 3, Prince Edward County, ON K0K 1L0
3beds
1baths
Single Family Residence
Built in ----
0.6 Acres Lot
$-- Zestimate®
C$--/sqft
C$-- HOA
What's special
- 27 days |
- 9 |
- 0 |
Zillow last checked:
Listing updated:
Listed by:
Royal Lepage Proalliance Realty
Source: TRREB,MLS®#: X13501536 Originating MLS®#: Central Lakes Association of REALTORS
Originating MLS®#: Central Lakes Association of REALTORSFacts & features
Interior
Bedrooms & bathrooms
- Bedrooms: 3
- Bathrooms: 1
Primary bedroom
- Level: Main
- Dimensions: 3.54 x 6.02
Bedroom 2
- Level: Main
- Dimensions: 2.77 x 5.27
Bedroom 3
- Level: Main
- Dimensions: 3.63 x 2.72
Bathroom
- Level: Main
- Dimensions: 3.63 x 3.11
Dining room
- Level: Main
- Dimensions: 2.74 x 1.63
Kitchen
- Level: Main
- Dimensions: 2.74 x 6.09
Living room
- Level: Main
- Dimensions: 3.01 x 5.56
Heating
- Forced Air, Propane
Cooling
- Central Air
Appliances
- Included: Water Heater Owned, Water Softener
Features
- Primary Bedroom - Main Floor
- Basement: Partial,Unfinished
- Has fireplace: No
Interior area
- Living area range: 1100-1500 null
Video & virtual tour
Property
Parking
- Total spaces: 10
- Parking features: Private Double
- Has garage: Yes
Features
- Patio & porch: Deck
- Pool features: None
Lot
- Size: 0.6 Acres
Details
- Parcel number: 550140664
Construction
Type & style
- Home type: SingleFamily
- Architectural style: Bungalow
- Property subtype: Single Family Residence
Materials
- Vinyl Siding
- Foundation: Concrete Block, Piers
- Roof: Metal
Utilities & green energy
- Sewer: Septic
Community & HOA
Location
- Region: Prince Edward County
Financial & listing details
- Annual tax amount: C$2,113
- Date on market: 6/29/2026
Royal Lepage Proalliance Realty
Royal Lepage Proalliance Realty
By pressing Contact Agent, you agree that the real estate professional identified above may call/text you about your search, which may involve use of automated means and pre-recorded/artificial voices. You don't need to consent as a condition of buying any property, goods, or services. Message/data rates may apply. You also agree to our Terms of Use. Zillow does not endorse any real estate professionals. We may share information about your recent and future site activity with your agent to help them understand what you're looking for in a home.
Price history
Price history is unavailable.
Public tax history
Tax history is unavailable.
Climate risks
Neighborhood: K0K
Nearby schools
GreatSchools rating
No schools nearby
We couldn't find any schools near this home.
- C$535,0003 bd4 ba-- sqft2118 County Road 3 Rd, Prince Edward County, ON K0K1L0For Sale
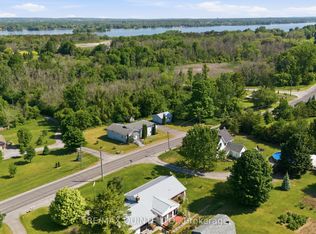
- C$2,099,9006 bd3 ba-- sqft2528 County Road 3, Prince Edward County, ON K0K1L0For Sale
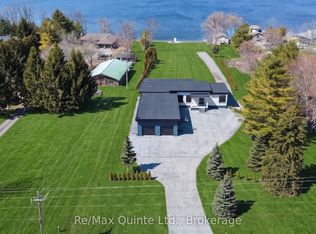
- C$1,799,9004 bd3 ba-- sqft2728 County Road 3, Prince Edward County, ON K0K1L0For Sale

- C$1,299,9003 bd1 ba-- sqft578 B Old Highway 2, Quinte West, ON K8V5P5For Sale

- C$1,680,0006 bd5 ba-- sqft630 Old Highway 2 Hwy, Quinte West, ON K8V5P5For Sale
- C$1,9502 bd1 ba-- sqft535 Old Highway 2 #C, Quinte West, ON K8V5P5For Rent
- C$2,1002 bd2 ba-- sqft535 Old Highway 2 #B, Quinte West, ON K8V5P5For Rent
- C$1,745,0005 bd1 ba-- sqft2421 County Road 3, Prince Edward County, ON K0K1L0For Sale
Similar homes
- C$529,0003 bd2 ba-- sqft395 Sidney St, Quinte West, ON K8V 6N6For Sale
 MLS ID #X13533070, Royal Lepage Proalliance Realty. TRREB
 - C$499,9003 bd3 ba-- sqft68 Riverside Pkwy, Quinte West, ON K0K 2C0For Sale
 MLS ID #X13556992, Royal Lepage Proalliance Realty. TRREB
 - C$499,9003 bd2 ba-- sqft255 West St, Quinte West, ON K8V 2N2For Sale
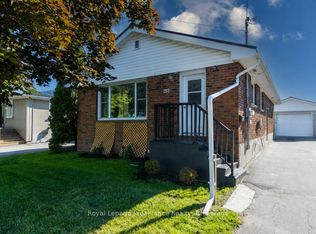 MLS ID #X13469456, Royal Lepage Proalliance Realty. TRREB
 - C$499,9005 bd2 ba-- sqft19 Coleman Dr, Quinte West, ON K8V 3A5For Sale
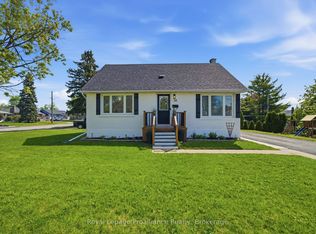 MLS ID #X13163860, Royal Lepage Proalliance Realty. TRREB
 - C$549,9003 bd1 ba-- sqft471 County Road 3 Rd, Prince Edward County, ON K8N 4Z1For SaleMLS ID #X13122182, Royal Lepage Proalliance Realty. TRREB
- C$399,0003 bd1 ba-- sqft22 Flindall St, Quinte West, ON K8V 3E3For SaleMLS ID #X13596434, Royal Lepage Proalliance Realty. TRREB
- C$484,9003 bd2 ba-- sqft651 Front St, Quinte West, ON K8V 4R9For SaleMLS ID #X13446318, Royal Lepage Proalliance Realty. TRREB
- C$489,9003 bd1 ba-- sqft61 Delaney St, Quinte West, ON K8V 4L7For SaleMLS ID #X12961274, Royal Lepage Proalliance Realty. TRREB
- C$524,9003 bd3 ba-- sqft115 Ridley St, Prince Edward County, ON K8N 4Z1For SaleMLS ID #X13421096, Century 21 Lanthorn Real Estate Ltd.. TRREB
- C$499,9003 bd2 ba-- sqft94 N Murray St, Quinte West, ON K8V 5P4For SaleMLS ID #X13470604, Century 21 Lanthorn Real Estate Ltd.. TRREB
- C$499,9003 bd2 ba-- sqft12 Stavebank Rd, Belleville, ON K8P 2N6For SaleMLS ID #X13515680, Royal Lepage Proalliance Realty. TRREB
- C$549,9004 bd2 ba-- sqft112 Prospect Hl, Quinte West, ON K8V 2V3For SaleMLS ID #X13566870, Royal Lepage Proalliance Realty. TRREB
- C$379,9003 bd1 ba-- sqft29 Pelham St, Quinte West, ON K8V 4T7For SaleMLS ID #X13591922, Royal Lepage Proalliance Realty. TRREB
- C$599,9004 bd2 ba-- sqft30 Stockdale Rd, Quinte West, ON K8V 5P6For SaleMLS ID #X13572752, Royal Heritage Realty Ltd.. TRREB
- C$510,0004 bd2 ba-- sqft15 Gearin St, Quinte West, ON K8V 3Y2For SaleMLS ID #X13085272, ROYAL LEPAGE PROALLIANCE REALTY. TRREB
- C$499,0003 bd3 ba-- sqft623 Ashley St, Belleville, ON K0K 2B0For SaleMLS ID #X13088902, Gordons Real Estate Brokerage Ltd.. TRREB
- C$639,9004 bd2 ba-- sqft171 Aikins Rd, Quinte West, ON K8R 0A7For SaleMLS ID #X13463878, Royal Lepage Proalliance Realty. TRREB
- C$749,0004 bd2 ba-- sqft20846 Loyalist Pkwy, Prince Edward County, ON K0K 1L0For SaleMLS ID #X13446908, Century 21 Lanthorn Real Estate Ltd.. TRREB
- C$469,0003 bd2 ba-- sqft46 Victoria St, Quinte West, ON K0K 2C0For SaleMLS ID #X13436034, Royal Lepage Proalliance Realty. TRREB
- C$524,9003 bd1 ba-- sqft24 Harvest Cres, Belleville, ON K8P 4M3For SaleMLS ID #X13433108, Royal Lepage Proalliance Realty. TRREB
