Set within the sought-after landscape of Prince Edward County, this updated three-bedroom, three-bathroom home offers the best of County living with the everyday conveniences of nearby Belleville. Enjoy tranquil water views of the Bay of Quinte while remaining just minutes from major amenities, including grocery delivery, big-box shopping, restaurants, and on-demand services.The home has been freshly painted throughout and features a well-designed layout ideal for both everyday living and entertaining. Open-concept living, dining, and family spaces are filled with natural light, complemented by a cozy fireplace and seamless flow to the rear deck. The updated kitchen offers ample cabinetry and modern finishes, while three bathrooms provide comfort and flexibility for families, guests, or shared living arrangements. Outside, the fully fenced backyard creates a private setting to relax or entertain, complete with space for outdoor gatherings and year-round enjoyment. Municipal water, ample parking, and a convenient location close to Belleville make this an excellent option for buyers seeking County charm without sacrificing accessibility or services. 115 Ridley Street delivers lifestyle, location, and convenience in one well-rounded offering.
For sale
C$509,900
115 Ridley St, Prince Edward County, ON K8N 4Z1
3beds
3baths
Single Family Residence
Built in ----
7,080 Square Feet Lot
$-- Zestimate®
C$--/sqft
C$-- HOA
What's special
- 8 days |
- 11 |
- 0 |
Zillow last checked:
Listing updated:
Listed by:
Century 21 Lanthorn Real Estate Ltd.
Source: TRREB,MLS®#: X13620780 Originating MLS®#: Central Lakes Association of REALTORS
Originating MLS®#: Central Lakes Association of REALTORSFacts & features
Interior
Bedrooms & bathrooms
- Bedrooms: 3
- Bathrooms: 3
Primary bedroom
- Level: Main
- Dimensions: 4.58 x 4.27
Bedroom 2
- Level: Second
- Dimensions: 3.19 x 3.68
Bedroom 3
- Level: Second
- Dimensions: 3.88 x 3.17
Bathroom
- Level: Main
- Dimensions: 2.84 x 1.86
Bathroom
- Level: Main
- Dimensions: 2.84 x 0.73
Bathroom
- Level: Second
- Dimensions: 2.85 x 2.91
Dining room
- Level: Main
- Dimensions: 3.19 x 3.52
Family room
- Level: Main
- Dimensions: 4.22 x 4.27
Foyer
- Level: Main
- Dimensions: 2.13 x 2.05
Kitchen
- Level: Main
- Dimensions: 2.84 x 3.75
Laundry
- Level: Basement
- Dimensions: 2.74 x 4.27
Living room
- Level: Main
- Dimensions: 4.22 x 5.18
Other
- Level: Basement
- Dimensions: 6.73 x 4.27
Utility room
- Level: Basement
- Dimensions: 3.15 x 2.34
Utility room
- Level: Basement
- Dimensions: 3.15 x 2.97
Heating
- Forced Air, Propane
Cooling
- Central Air
Features
- Primary Bedroom - Main Floor
- Basement: Unfinished,Partially Finished
- Has fireplace: Yes
- Fireplace features: Electric
Interior area
- Living area range: 1500-2000 null
Property
Parking
- Total spaces: 6
Features
- Stories: 2
- Pool features: None
Lot
- Size: 7,080 Square Feet
Details
- Additional structures: Shed
- Parcel number: 550070424
Construction
Type & style
- Home type: SingleFamily
- Property subtype: Single Family Residence
Materials
- Vinyl Siding
- Foundation: Concrete Block
- Roof: Metal
Utilities & green energy
- Sewer: Septic
Community & HOA
Location
- Region: Prince Edward County
Financial & listing details
- Annual tax amount: C$2,575
- Date on market: 7/30/2026
C
Century 21 Lanthorn Real Estate Ltd.
By pressing Contact Agent, you agree that the real estate professional identified above may call/text you about your search, which may involve use of automated means and pre-recorded/artificial voices. You don't need to consent as a condition of buying any property, goods, or services. Message/data rates may apply. You also agree to our Terms of Use. Zillow does not endorse any real estate professionals. We may share information about your recent and future site activity with your agent to help them understand what you're looking for in a home.
Price history
Price history is unavailable.
Public tax history
Tax history is unavailable.
Climate risks
Neighborhood: K8N
Nearby schools
GreatSchools rating
No schools nearby
We couldn't find any schools near this home.
- C$225,0003 bd1 ba-- sqft784 County Road 28, Prince Edward County, ON K8N4Z7For Sale

- C$--3 bd2 ba1.5k sqft20 Ridley St, Prince Edward County, ON K8N4Z1Off Market

- C$235,0002 bd1 ba-- sqft741 County Road 28 Rd W, Prince Edward County, ON K8N4Z7For Sale
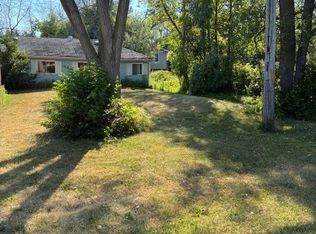
- C$235,0002 bd1 ba-- sqft741 W County Road 28, Prince Edward County, ON K8N4Z7For Sale
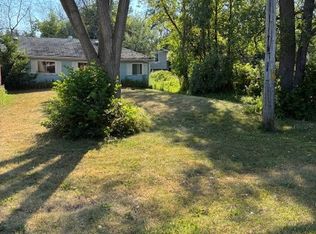
- C$1,299,9005 bd4 ba-- sqft100 Bay Breeze St, Prince Edward County, ON K8N0L4For Sale
- C$579,0002.2 acres329 County Road 3, Prince Edward County, ON K8N4Z1Lot/Land
- C$365,0000 sqft92 Navigation Dr, Prince Edward County, ON K8N0G1Lot/Land
- C$4,888,0005 bd5 ba-- sqft83 Navigation Dr, Prince Edward County, ON K8N0G1For Sale
Similar homes
- C$489,9002 bd3 ba-- sqft33 Chinook St, Belleville, ON K8P 0C6For Sale
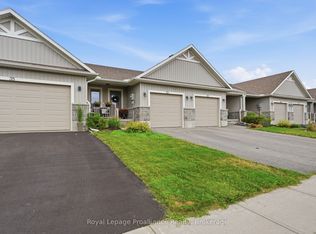 MLS ID #X13635308, Royal Lepage Proalliance Realty. TRREB
 - C$499,9003 bd2 ba-- sqft15 Lambert Dr, Belleville, ON K8N 4K5For Sale
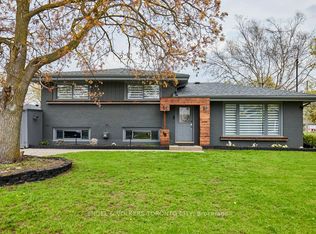 MLS ID #X13462832, ENGEL & VOLKERS TORONTO CITY. TRREB
 - C$499,9004 bd2 ba-- sqft7 Glenarden Cres, Belleville, ON K8P 2B9For Sale
 MLS ID #X13596478, Keller Williams Energy Real Estate. TRREB
 - C$349,9003 bd1 ba-- sqft22 Parker St, Belleville, ON K8P 1C8For Sale
 MLS ID #X13650414, Royal Lepage Proalliance Realty. TRREB
 - C$489,0004 bd2 ba-- sqft89 Gordon St, Belleville, ON K8P 3E7For SaleMLS ID #X13535182, Century 21 Lanthorn Real Estate Ltd.. TRREB
- C$569,9005 bd2 ba-- sqft270 Colonial Rd, Quinte West, ON K8R 1B9For SaleMLS ID #X13644612, Royal Lepage Proalliance Realty. TRREB
- C$499,9003 bd1 ba-- sqft2307 County Road 3, Prince Edward County, ON K0K 1L0For SaleMLS ID #X13501536, Royal Lepage Proalliance Realty. TRREB
- C$524,9003 bd1 ba-- sqft24 Harvest Cres, Belleville, ON K8P 4M3For SaleMLS ID #X13433108, Royal Lepage Proalliance Realty. TRREB
- C$374,9003 bd1 ba-- sqft8 Bettes St, Belleville, ON K8N 3W3For SaleMLS ID #X13643422, Century 21 Lanthorn Real Estate Ltd.. TRREB
- C$524,9003 bd2 ba-- sqft17 Alder Ct, Belleville, ON K8P 5L5For SaleMLS ID #X13617654, Royal Lepage Proalliance Realty. TRREB
- C$499,9993 bd2 ba-- sqft23 Alfred Dr, Belleville, ON K8N 4M6For SaleMLS ID #X12882508, ROYAL LEPAGE PROALLIANCE REALTY. TRREB
- C$579,9003 bd2 ba-- sqft50 Melrose Cres, Belleville, ON K8N 1X9For SaleMLS ID #X13608988, Royal Lepage Proalliance Realty. TRREB
- C$455,0003 bd2 ba-- sqft21 Wellington Cres, Belleville, ON K8P 1E1For SaleMLS ID #X13168696, Gordons Real Estate Brokerage Ltd.. TRREB
- C$565,0005 bd3 ba-- sqft7 Eastwood Park Dr, Belleville, ON K8N 1W3For SaleMLS ID #X13597942, Royal Lepage Proalliance Realty. TRREB
- C$489,9004 bd2 ba-- sqft92 Wallbridge Cres, Belleville, ON K8P 1Z4For SaleMLS ID #X13531072, Royal Lepage Proalliance Realty. TRREB
- C$515,0004 bd3 ba-- sqft31 Dewal Pl, Belleville, ON K8P 0H3For SaleMLS ID #X13542918, Royal Lepage Proalliance Realty. TRREB
- C$499,9003 bd3 ba-- sqft68 Riverside Pkwy, Quinte West, ON K0K 2C0For SaleMLS ID #X13556992, Royal Lepage Proalliance Realty. TRREB
- C$549,0004 bd2 ba-- sqft337 Bridge St E, Belleville, ON K8N 1P5For SaleMLS ID #X13475586, Royal Lepage Proalliance Realty. TRREB
- C$439,9004 bd2 ba-- sqft14 Isabel St, Belleville, ON K8P 3N3For SaleMLS ID #X13088364, Royal Lepage Proalliance Realty. TRREB
- C$539,9002 bd3 ba-- sqft8 Tessa Blvd, Belleville, ON K8N 0B6For SaleMLS ID #X13533756, Royal Lepage Proalliance Realty. TRREB
