Executive bungalow in one of the area's most prestigious neighbourhoods, just minutes from Belleville and a stone's throw from the Bay of Quinte. Classic brick curb appeal and mature landscaping set a refined tone, but nothing fully prepares you for what's inside. The main floor spans nearly 2,700 sq ft of thoughtfully designed living space. It features 4 bedrooms, 2.5 bathrooms, a show-stopping renovated kitchen with quartz counters, a bold black island, and stainless appliances. A luxurious double-sided fireplace connects to the generous living room and formal dining. The primary suite is a private wing of its own, complete with a spacious sitting area, custom walk-in dressing room, and a spa-like ensuite featuring a glass-enclosed steam shower. Downstairs, the fully finished basement adds another 2,640 sq ft across two distinct living zones. There's a large recreation room ideal for entertaining or a home gym, and a separate lounge area perfect for guests, a media room, or multi-generational living. A fifth bedroom and full bathroom complete the lower level. Outside, the fully fenced backyard has been transformed into a stunning outdoor sanctuary. A large inground pool is framed by elegant stone walkways and lush mature gardens. The massive composite deck offers covered outdoor living with a direct walkway to a fully enclosed gazebo, perfect for summer gatherings or quiet evenings year-round. In Bay Breeze, close to the waterfront and just 2 hours from Toronto, opportunities like this don't come twice.
For sale
C$1,299,900
100 Bay Breeze St, Prince Edward County, ON K8N 0L4
5beds
4baths
Single Family Residence
Built in ----
0.78 Acres Lot
$-- Zestimate®
C$--/sqft
C$-- HOA
What's special
- 66 days |
- 6 |
- 0 |
Zillow last checked:
Listing updated:
Listed by:
Royal Lepage Proalliance Realty
Source: TRREB,MLS®#: X13210776 Originating MLS®#: Central Lakes Association of REALTORS
Originating MLS®#: Central Lakes Association of REALTORSFacts & features
Interior
Bedrooms & bathrooms
- Bedrooms: 5
- Bathrooms: 4
Primary bedroom
- Level: Main
- Dimensions: 4.19 x 3.32
Bedroom
- Level: Main
- Dimensions: 5.4 x 3.95
Bedroom
- Level: Main
- Dimensions: 4.42 x 3.19
Bedroom
- Level: Lower
- Dimensions: 4 x 3.87
Bedroom
- Level: Main
- Dimensions: 4.42 x 3.13
Den
- Level: Lower
- Dimensions: 3.87 x 2.64
Dining room
- Level: Main
- Dimensions: 5.33 x 3.98
Family room
- Level: Main
- Dimensions: 3.58 x 3.64
Kitchen
- Level: Main
- Dimensions: 3.76 x 3.44
Living room
- Level: Main
- Dimensions: 6.65 x 4.98
Recreation
- Level: Lower
- Dimensions: 11.83 x 6.43
Other
- Level: Lower
- Dimensions: 7.47 x 6.42
Other
- Level: Main
- Dimensions: 4.19 x 3.15
Heating
- Forced Air, Propane
Cooling
- Central Air
Features
- Steam Room
- Basement: Full,Finished
- Has fireplace: Yes
- Fireplace features: Propane
Interior area
- Living area range: 2500-3000 null
Property
Parking
- Total spaces: 8
- Parking features: Private Double
- Has garage: Yes
Features
- Patio & porch: Deck, Patio
- Exterior features: Lawn Sprinkler System
- Has private pool: Yes
- Pool features: In Ground
Lot
- Size: 0.78 Acres
- Features: Fenced Yard
Details
- Additional structures: Garden Shed, Gazebo
- Parcel number: 550070595
Construction
Type & style
- Home type: SingleFamily
- Architectural style: Bungalow
- Property subtype: Single Family Residence
Materials
- Brick
- Foundation: Concrete
- Roof: Asphalt Shingle
Utilities & green energy
- Sewer: Septic
Community & HOA
Location
- Region: Prince Edward County
Financial & listing details
- Annual tax amount: C$6,692
- Date on market: 5/28/2026
Royal Lepage Proalliance Realty
Royal Lepage Proalliance Realty
By pressing Contact Agent, you agree that the real estate professional identified above may call/text you about your search, which may involve use of automated means and pre-recorded/artificial voices. You don't need to consent as a condition of buying any property, goods, or services. Message/data rates may apply. You also agree to our Terms of Use. Zillow does not endorse any real estate professionals. We may share information about your recent and future site activity with your agent to help them understand what you're looking for in a home.
Price history
Price history is unavailable.
Public tax history
Tax history is unavailable.
Climate risks
Neighborhood: K8N
Nearby schools
GreatSchools rating
No schools nearby
We couldn't find any schools near this home.
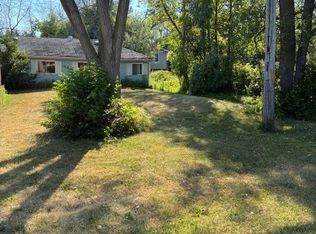
- C$235,0002 bd1 ba-- sqft741 County Road 28 Rd W, Prince Edward County, ON K8N4Z7For Sale
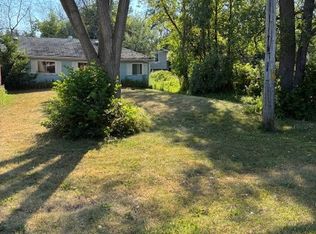
- C$235,0002 bd1 ba-- sqft741 W County Road 28, Prince Edward County, ON K8N4Z7For Sale
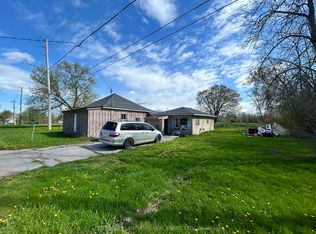
- C$225,0003 bd1 ba-- sqft784 County Road 28, Prince Edward County, ON K8N4Z7For Sale
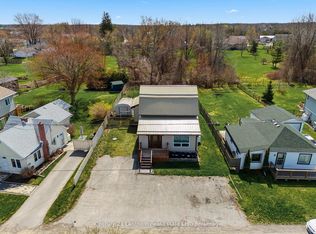
- C$509,9003 bd3 ba-- sqft115 Ridley St, Prince Edward County, ON K8N4Z1For Sale
- C$365,0000.962 Square Feet92 Navigation Dr, Prince Edward County, ON K8N0G1Lot/Land
- C$4,888,0005 bd5 ba-- sqft83 Navigation Dr, Prince Edward County, ON K8N0G1For Sale
- C$1,199,9003 bd3 ba-- sqft76 Navigation Dr, Prince Edward County, ON K8N0G1For Sale
- C$1,425,0004 bd4 ba-- sqft648 County Road 28 Rd, Prince Edward County, ON K8N0G2For Sale
Similar homes
- C$1,399,0005 bd3 ba-- sqft1724 County Road 3 Rd, Prince Edward County, ON K0K 1L0For Sale
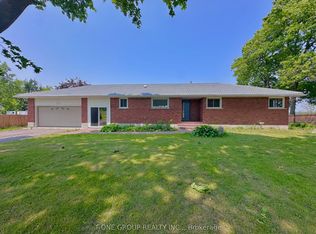 MLS ID #X13165712, T-ONE GROUP REALTY INC.,. TRREB
 - C$999,9005 bd4 ba-- sqft261 Dundas St W, Belleville, ON K8P 1A9For Sale
 MLS ID #X13222872, Royal Lepage Proalliance Realty. TRREB
 - C$1,150,0003 bd2 ba-- sqft40 Wallbridge Cir, Prince Edward County, ON K8N 4Z7For Sale
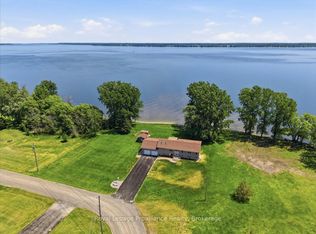 MLS ID #X13538594, Royal Lepage Proalliance Realty. TRREB
 - C$1,175,0003 bd2 ba-- sqft96/102 Bishop Ln, Prince Edward County, ON K0K 1A0For Sale
 MLS ID #X13210676, Keller Williams Energy Real Estate. TRREB
 - C$749,0135 bd3 ba-- sqft22 Lanark Dr, Belleville, ON K8N 0G7For SaleMLS ID #X13622824, Royal Heritage Realty Ltd.. TRREB
- C$899,9004 bd4 ba-- sqft126 Salem Rd, Prince Edward County, ON K0K 1A0For SaleMLS ID #X13136340, Royal Lepage Proalliance Realty. TRREB
- C$999,0005 bd3 ba-- sqft120 N Shore Rd, Quinte West, ON K0K 1L0For SaleMLS ID #X13627610, RE/MAX REALTY SPECIALISTS INC.. TRREB
- C$949,0006 bd3 ba-- sqft241 Bellevue Dr, Quinte West, ON K8N 4Z5For SaleMLS ID #X13629016, Royal LePage Frank Real Estate. TRREB
- C$1,398,0004 bd3 ba-- sqft10 Skiff Cove Rd, Prince Edward County, ON K0K 3L0For SaleMLS ID #X13600028, Royal Lepage Proalliance Realty. TRREB
- C$1,131,0006 bd8 ba-- sqft1727 County Road 14 Rd, Prince Edward County, ON K0K 1A0For SaleMLS ID #X13526608, Keller Williams Energy Real Estate. TRREB
- C$1,199,9994 bd4 ba-- sqft3118 County Road 10, Prince Edward County, ON K0K 2T0For SaleMLS ID #X12970192, Chestnut Park Real Estate Limited. TRREB
- C$849,0005 bd3 ba-- sqft20 Trinity Ct, Belleville, ON K8N 0E7For SaleMLS ID #X13541834, ONE PERCENT REALTY LTD.. TRREB
- C$899,9004 bd2 ba-- sqft9 Dorthy Dr, Quinte West, ON K8V 5P5For SaleMLS ID #X13026054, Royal Lepage Proalliance Realty. TRREB
- C$659,0004 bd3 ba-- sqft30 Heartwood Dr, Belleville, ON K8P 5L9For SaleMLS ID #X13597814, Royal Lepage Proalliance Realty. TRREB
- C$775,0006 bd4 ba-- sqft51 Selena Ave, Belleville, ON K8P 4C5For SaleMLS ID #X13247528, Royal Lepage Proalliance Realty. TRREB
- C$824,0005 bd3 ba-- sqft81 Sienna Ave, Belleville, ON K8P 0E5For SaleMLS ID #X13485768, Royal Lepage Proalliance Realty. TRREB
- C$699,9004 bd4 ba-- sqft54 Lanark Dr, Belleville, ON K8N 0G4For SaleMLS ID #X13548472, Royal Lepage Proalliance Realty. TRREB
- C$1,249,9004 bd4 ba-- sqft89 Gentlebreeze Dr, Belleville, ON K0K 2V0For SaleMLS ID #X13162596, ROYAL LEPAGE PROALLIANCE REALTY, BROKERAGE. TRREB
- C$1,680,0006 bd5 ba-- sqft630 Old Highway 2 Hwy, Quinte West, ON K8V 5P5For SaleMLS ID #X12927594, Royal Lepage Proalliance Realty. TRREB
- C$944,9003 bd3 ba-- sqft305 Valley Rd, Prince Edward County, ON K0K 1A0For SaleMLS ID #X13455932, Royal Lepage Proalliance Realty. TRREB
