Welcome to 1727 County Road 14, Prince Edward County, this remarkable property presents a rare blend of historical charm and modern entrepreneurship. Spanning 14 acres, this estate offers an updated century home, a bespoke short-term accommodation space, a renovated barn, and an updated century home with water views. The main residence is a three-bedroom century home that has been updated while maintaining its historic charm. The updated kitchen features an abundance of cabinets and a large farmhouse apron-front fireclay sink. The kitchen overlooks the family room with a cozy wood-burning fireplace, while the separate dining room and formal living room offer incredible outdoor views. Upstairs, you'll find three large bedrooms, an office, and a charming 3-piece bathroom with a freestanding soaker bathtub. A unique highlight of this property is its innovative sea cans, consisting of four converted containers. Three accommodation containers each offer stunning one-bedroom suites with exceptional views from their private decks. The fourth container serves as a communal kitchen area, ideal for guest interactions. Added luxuries include sunbathing deck and a fire pit. The spectacular renovated barn has been professionally engineered and updated. It features modern washrooms, poured concrete floors, and sturdy staircases and railings while maintaining the rustic aesthetics and history of the structure. Discover all the potential waiting to be unlocked in this Prince Edward County haven. Your dream of an idyllic countryside life awaits. Come explore this property today, and you too can call the County home!
For sale
C$1,131,000
1727 County Road 14 Rd, Prince Edward County, ON K0K 1A0
6beds
8baths
Single Family Residence
Built in ----
14 Square Feet Lot
$-- Zestimate®
C$--/sqft
C$-- HOA
What's special
Updated century homeWater viewsUpdated kitchenAbundance of cabinetsCozy wood-burning fireplaceSeparate dining roomThree large bedrooms
- 98 days
- 15
- 0
Zillow last checked:
Listing updated:
Listed by:
Keller Williams Energy Real Estate
Source: TRREB,MLS®#: X13526608 Originating MLS®#: Central Lakes Association of REALTORS
Originating MLS®#: Central Lakes Association of REALTORSFacts & features
Interior
Bedrooms & bathrooms
- Bedrooms: 6
- Bathrooms: 8
Primary bedroom
- Level: Second
- Dimensions: 3.96 x 4.73
Bedroom 2
- Level: Second
- Dimensions: 3.97 x 3.03
Bedroom 3
- Level: Second
- Dimensions: 3.37 x 2.98
Dining room
- Level: Main
- Dimensions: 5.76 x 4.32
Family room
- Level: Main
- Dimensions: 4.5 x 3.73
Game room
- Level: Main
- Dimensions: 4.76 x 6.62
Kitchen
- Level: Main
- Dimensions: 3.02 x 5.71
Living room
- Level: Main
- Dimensions: 4.55 x 4.81
Heating
- Forced Air, Propane
Cooling
- Central Air
Appliances
- Included: Water Heater Owned
Features
- Guest Accommodations
- Flooring: Carpet Free
- Basement: Partial
- Has fireplace: Yes
- Fireplace features: Wood Burning Stove
Interior area
- Living area range: 2500-3000 null
Video & virtual tour
Property
Parking
- Total spaces: 13
- Parking features: Private
- Has garage: Yes
Features
- Stories: 2
- Patio & porch: Patio, Deck
- Exterior features: Recreational Area
- Pool features: None
- Has view: Yes
- View description: Lake, Trees/Woods
- Has water view: Yes
- Water view: Lake
- Waterfront features: None
Lot
- Size: 14 Square Feet
Details
- Parcel number: 550090280
- Other equipment: Propane Tank
Construction
Type & style
- Home type: SingleFamily
- Property subtype: Single Family Residence
Materials
- Wood, Metal/Steel Siding
- Foundation: Stone
- Roof: Metal
Utilities & green energy
- Sewer: None
Community & HOA
Location
- Region: Prince Edward County
Financial & listing details
- Annual tax amount: C$4,476
- Date on market: 7/6/2026
Price history
Price history is unavailable.
Public tax history
Tax history is unavailable.
Climate risks
Neighborhood: K0K
Nearby schools
GreatSchools rating
No schools nearby
We couldn't find any schools near this home.
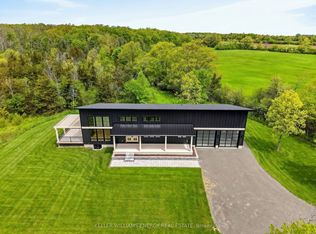
- C$1,200,0003 bd2 ba-- sqft1032 Burr Rd, Prince Edward County, ON K0K1A0New Construction
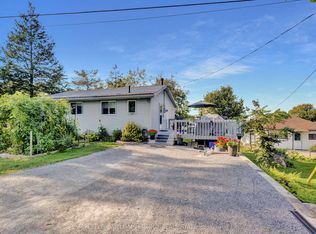
- C$649,0003 bd2 ba-- sqft102 Bishop Ln, Prince Edward County, ON K0K1A0For Sale
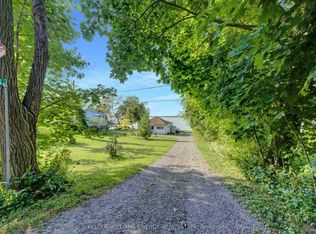
- C$525,0003 bd1 ba-- sqft96 Bishop Ln, Prince Edward County, ON K0K1A0For Sale
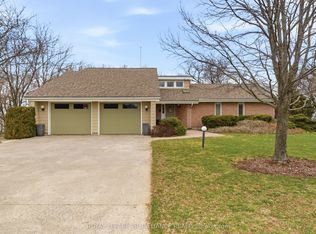
- C$949,0005 bd3 ba-- sqft1544 County Road 14, Prince Edward County, ON K0K1A0For Sale
Similar homes
- C$1,175,0003 bd2 ba-- sqft96/102 Bishop Ln, Prince Edward County, ON K0K 1A0For Sale
 MLS ID #X13210676, Keller Williams Energy Real Estate. TRREB
 - C$949,0005 bd3 ba-- sqft1544 County Road 14, Prince Edward County, ON K0K 1A0For SaleMLS ID #X12984676, ROYAL LEPAGE PROALLIANCE REALTY. TRREB
- C$875,0004 bd4 ba-- sqft126 Salem Rd, Prince Edward County, ON K0K 1A0For Sale
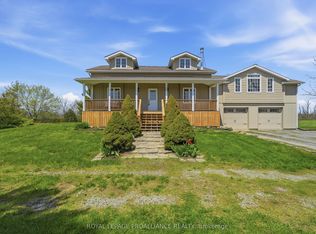 MLS ID #X13784644, Royal Lepage Proalliance Realty. TRREB
 - C$649,0003 bd2 ba-- sqft102 Bishop Ln, Prince Edward County, ON K0K 1A0For SaleMLS ID #X13553540, Keller Williams Energy Real Estate. TRREB
