NEW PRICE, NEW STAGED ROOMS. Welcome to this lovely home situated in a quiet, peaceful country setting with lots of privacy. Minutes to Highway 62 and Central to Belleville, Picton, Bloomfield and Wellington. Beautiful yard with lots of different varieties of mature trees, back acreage is fenced in. Included is a workshop and second shed for storage. This Bungalow built in 1994, has character, comfort and charm. Open concept kitchen, dining and living room. Kitchen has amble cupboard space, off white colored cupboards, separate island with a built in stove and oven. Enjoy the cathedral vaulted ceilings and a wood burning fireplace with a Napoleon insert. Reclaimed from a century school house the bricks were used for the fireplace mantel and chimney and the beautiful maple hardwood flooring were installed throughout the main living area and hall. 2 generous size bedrooms with lots of closet space. The front den with built in cabinets has versatility to be converted to a third bedroom. There is a 3 pc. ensuite bath with shower and lots of cupboards and a generous size 2nd 4 piece bath. The back entrance mud room has a washer, dryer and closet and access to the basement. The basement is a crawl space approx. 5 feet in height, with sump pump and one back up pump, always dry. An air ex-changer and approx. a 6 year old forced air propane furnace. Two outside propane tanks are owned. Enjoy the cool comfort of an air conditioner. Great value with 50 year shingles installed approx. 10 years ago. A dug well with good water supply and a septic system at the back of the house with marked access for clean out. Make an appointment to view this wonderful property with acreage and house, and bring your decorating ideas to make it your future home. Some rooms are Virtually Staged Photos.
For sale
C$599,999
51B Jericho Rd, Prince Edward County, ON K0K 1W0
3beds
2baths
Single Family Residence
Built in ----
2.15 Acres Lot
$-- Zestimate®
C$--/sqft
C$-- HOA
What's special
Off white colored cupboardsCathedral vaulted ceilingsAir conditioner
- 146 days
- 6
- 0
Zillow last checked:
Listing updated:
Listed by:
Century 21 Lanthorn Real Estate Ltd.
Source: TRREB,MLS®#: X13081170 Originating MLS®#: Central Lakes Association of REALTORS
Originating MLS®#: Central Lakes Association of REALTORSFacts & features
Interior
Bedrooms & bathrooms
- Bedrooms: 3
- Bathrooms: 2
Primary bedroom
- Level: Main
- Dimensions: 5.03 x 3.58
Bedroom 2
- Level: Main
- Dimensions: 3.05 x 3.05
Bathroom
- Level: Main
- Dimensions: 3.24 x 2.01
Bathroom
- Level: Main
- Dimensions: 3.35 x 1.52
Den
- Level: Main
- Dimensions: 3.66 x 3.05
Dining room
- Level: Main
- Dimensions: 3.96 x 3
Foyer
- Level: Main
- Dimensions: 2.07 x 1.83
Kitchen
- Level: Main
- Dimensions: 3.66 x 2.79
Living room
- Level: Main
- Dimensions: 4.88 x 4.57
Mud room
- Level: Main
- Dimensions: 2.87 x 1.83
Heating
- Forced Air, Propane
Cooling
- Central Air
Appliances
- Included: Countertop Range, Water Heater Owned
Features
- Primary Bedroom - Main Floor
- Basement: Crawl Space
- Has fireplace: Yes
- Fireplace features: Wood Burning, Insert
Interior area
- Living area range: 1100-1500 null
Property
Parking
- Total spaces: 6
Features
- Patio & porch: Deck
- Exterior features: Awning(s), Year Round Living
- Pool features: None
- Waterfront features: None
Lot
- Size: 2.15 Acres
- Topography: Level
Details
- Parcel number: 550090205
- Other equipment: Propane Tank, Sump Pump
Construction
Type & style
- Home type: SingleFamily
- Architectural style: Bungalow
- Property subtype: Single Family Residence
Materials
- Vinyl Siding
- Foundation: Concrete Block
- Roof: Asphalt Shingle
Utilities & green energy
- Sewer: Septic
Community & HOA
Location
- Region: Prince Edward County
Financial & listing details
- Annual tax amount: C$2,749
- Date on market: 5/4/2026
Price history
Price history is unavailable.
Public tax history
Tax history is unavailable.
Climate risks
Neighborhood: K0K
Nearby schools
GreatSchools rating
No schools nearby
We couldn't find any schools near this home.
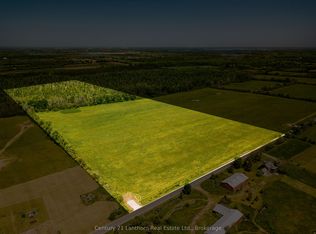
- C$449,00050 sqft618 Christian Rd, Prince Edward County, ON K0K1G0Lot/Land
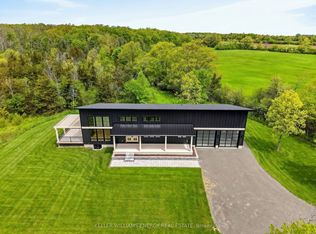
- C$1,131,0006 bd8 ba-- sqft1727 County Road 14 Rd, Prince Edward County, ON K0K1A0For Sale

- C$899,9003 bd1 ba-- sqft387 Christian Rd, Prince Edward County, ON K0K1G0For Sale

- C$1,200,0003 bd2 ba-- sqft1032 Burr Rd, Prince Edward County, ON K0K1A0New Construction
Similar homes
- C$649,0003 bd1 ba-- sqft1039 Christian Rd, Prince Edward County, ON K0K 1G0For Sale
 MLS ID #X13726628, Century 21 Lanthorn Real Estate Ltd.. TRREB
 - C$699,9003 bd2 ba-- sqft986 Black Rd, Prince Edward County, ON K0K 1W0For Sale
 MLS ID #X13742590, Century 21 Lanthorn Real Estate Ltd.. TRREB
 - C$580,0004 bd2 ba-- sqft3437 County Road 2 Rd, Prince Edward County, ON K0K 1A0For Sale
 MLS ID #X13728518, Harvey Kalles Real Estate Ltd.. TRREB
 - C$742,9994 bd2 ba-- sqft20846 Loyalist Pkwy, Prince Edward County, ON K0K 1L0For Sale
 MLS ID #X13817962, Century 21 Lanthorn Real Estate Ltd.. TRREB
