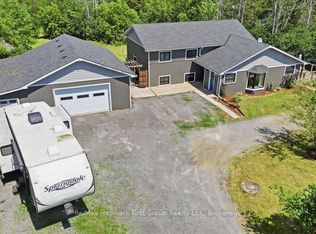
The Black Forrest short-term accommodation features a 3 bed 2 bath Cape Cod style farmhouse and a detached garage, perfectly set back inside its tree-lined property. These 2 acres give a private feel and have a tree line half way down the lot that creates what feels like a separate lot, and the back having building potential for an additional dwelling unit, workshop, or even just rows upon rows of planting. The inside of the home is laid out with an open-concept feel and is being offered fully furnished for a turn key offering. The seller is also willing to work on a VTB (vendor takeback mortgage) with you. The large eat-in kitchen has everything you will need to host and it will be the setting for so many great memories to come. Steps away is the living-dining combo, perfect for when guests need the comfort of home. Sunny days will have everyone enjoying the raised wrap-around deck overlooking the yard and fire pit. Tons of room for a pool or hot tub. The home also has a great setup for between-guests with a spacious laundry room that has plenty of storage space. Upstairs also features walk-in linen and supply closet; the cleaners will love you. This location is centrally located and less than 10 minutes to Picton and close to the wineries that summer visitors love to spend days exploring. This is a turn-key home and business but bring your creativity and ideas to make this an unforgettable destination for guests and you and your loved ones.
For sale
C$699,900
986 Black Rd, Prince Edward County, ON K0K 1W0
3beds
2baths
Single Family Residence
Built in ----
2 Square Feet Lot
$-- Zestimate®
C$--/sqft
C$-- HOA
What's special
Detached garageTree-lined propertyLarge eat-in kitchenLiving-dining combo
- 10 hours
- 3
- 1
Zillow last checked:
Listing updated:
Listed by:
Century 21 Lanthorn Real Estate Ltd.
Source: TRREB,MLS®#: X13742590 Originating MLS®#: Central Lakes Association of REALTORS
Originating MLS®#: Central Lakes Association of REALTORSFacts & features
Interior
Bedrooms & bathrooms
- Bedrooms: 3
- Bathrooms: 2
Bedroom 2
- Level: Second
- Dimensions: 3.2 x 2.99
Bedroom 3
- Level: Second
- Dimensions: 2.56 x 4.04
Bathroom
- Level: Main
- Dimensions: 1.73 x 1.52
Breakfast
- Level: Main
- Dimensions: 3.47 x 3.73
Dining room
- Level: Main
- Dimensions: 3.48 x 3.63
Foyer
- Level: Main
- Dimensions: 2.53 x 3.4
Kitchen
- Level: Main
- Dimensions: 3.45 x 4.57
Laundry
- Level: Main
- Dimensions: 2.4 x 2.41
Living room
- Level: Main
- Dimensions: 3.45 x 4.39
Other
- Level: Second
- Dimensions: 2.26 x 2.38
Heating
- Forced Air, Propane
Cooling
- None
Appliances
- Included: Water Heater Owned, Water Treatment
Features
- Basement: Unfinished
- Has fireplace: No
Interior area
- Living area range: 1500-2000 null
Property
Parking
- Total spaces: 7
- Parking features: Private Double
- Has garage: Yes
Features
- Stories: 2
- Pool features: None
- Has view: Yes
- View description: Meadow, Trees/Woods
Lot
- Size: 2 Square Feet
- Features: Rectangular Lot
Details
- Parcel number: 550380060
- Other equipment: Sump Pump
Construction
Type & style
- Home type: SingleFamily
- Property subtype: Single Family Residence
Materials
- Vinyl Siding
- Foundation: Stone
- Roof: Asphalt Shingle
Utilities & green energy
- Sewer: Septic
- Water: Dug Well
Community & HOA
Location
- Region: Prince Edward County
Financial & listing details
- Annual tax amount: C$2,848
- Date on market: 9/3/2026
Price history
Price history is unavailable.
Public tax history
Tax history is unavailable.
Climate risks
Neighborhood: K0K
Nearby schools
GreatSchools rating
No schools nearby
We couldn't find any schools near this home.
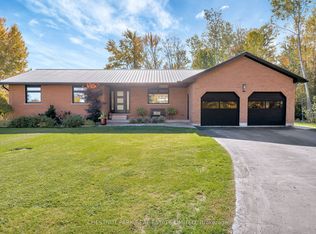
- C$1,146,0003 bd2 ba-- sqft407 County Road 4, Prince Edward County, ON K0K1W0For Sale
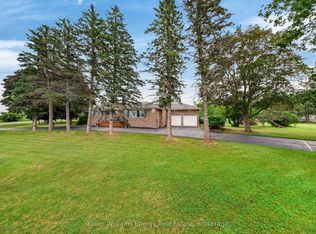
- C$749,0006 bd3 ba-- sqft1155 County Road 4, Prince Edward County, ON K0K1W0For Sale
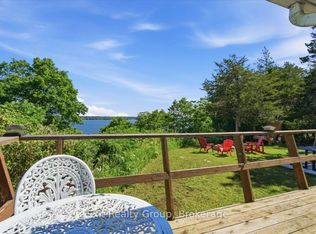
- C$445,0001 bd1 ba-- sqft1154 County Road 14, Prince Edward County, ON K0K1W0For Sale
- C$870,0006 bd3 ba-- sqft402 Black Rd, Prince Edward County, ON K0K1W0For Sale

Similar homes
- C$799,0003 bd2 ba-- sqft289 Kings Rd, Prince Edward County, ON K0K 1P0For Sale
 MLS ID #X13741266, Harvey Kalles Real Estate Ltd.. TRREB
 - C$435,0003 bd1 ba-- sqft147 Caughey Rd, Prince Edward County, ON K0K 1W0For Sale
 MLS ID #X13716144, Harvey Kalles Real Estate Ltd.. TRREB
 - C$479,9003 bd1 ba-- sqft2307 County Road 3, Prince Edward County, ON K0K 1L0For Sale
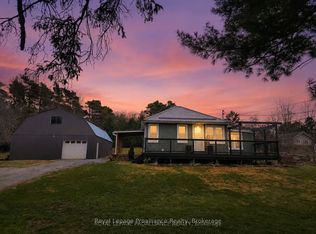 MLS ID #X13735184, Royal Lepage Proalliance Realty. TRREB
 - C$599,9004 bd3 ba-- sqft1233 Lazier Rd, Tyendinaga, ON K0K 3A0For Sale
 MLS ID #X13738758, Re/Max Hallmark First Group Realty Ltd.. TRREB
