Welcome to 16 Magnolia Court. This all brick bungalow is nestled in a highly sought after neighbourhood and offers comfortable living, a functional layout, and plenty of space for the whole family. The main level features a formal dining room-Vaulted ceiling and spacious kitchen with ample cupboard space and ceramic backsplash. Just off the kitchen, the great room with vaulted ceiling, pot lights & a cozy fireplace that completes the inviting main living area. There is a garden door that leads from the great room to a 12 x 12 deck overlooking a interlocking patio and beautiful gardens. The generous second bedroom and four-piece bathroom provides plenty of space for family and guests, while the primary bedroom features two closets and private ensuite.There is main level laundry with plenty of storage. The lower level adds even more living space with a bedroom, rec room, plus additional unfinished space with a bathroom rough-in, giving you the opportunity to customize it to your liking. Step outside to enjoy the mature gardens and fully fenced backyard-perfect for relaxing, entertaining or enjoying the outdoors. Irrigation system for ease of yard maintenance. Complete with a two-car attached garage. Many recent improvements. New heat pump installed in April 2026. Extremely well cared for home.
For sale
C$649,900
16 Magnolia Ct, Belleville, ON K8P 5M7
3beds
2baths
Single Family Residence
Built in ----
9,292 Square Feet Lot
$-- Zestimate®
C$--/sqft
C$-- HOA
What's special
All brick bungalowFormal dining roomVaulted ceilingSpacious kitchenAmple cupboard spaceCeramic backsplashPot lights
- 3 hours |
- 2 |
- 0 |
Zillow last checked:
Listing updated:
Listed by:
Royal Lepage Proalliance Realty
Source: TRREB,MLS®#: X13707768 Originating MLS®#: Central Lakes Association of REALTORS
Originating MLS®#: Central Lakes Association of REALTORSFacts & features
Interior
Bedrooms & bathrooms
- Bedrooms: 3
- Bathrooms: 2
Primary bedroom
- Level: Main
- Dimensions: 4.52 x 4.95
Bedroom
- Level: Main
- Dimensions: 4.09 x 3.02
Bedroom 2
- Level: Basement
- Dimensions: 4.65 x 3.63
Bathroom
- Level: Main
- Dimensions: 2.36 x 2.61
Bathroom
- Level: Main
- Dimensions: 2.95 x 1.65
Dining room
- Level: Main
- Dimensions: 3.05 x 4.57
Foyer
- Level: Main
- Dimensions: 2.08 x 1.7
Kitchen
- Level: Main
- Dimensions: 3.1 x 4.24
Laundry
- Level: Main
- Dimensions: 3.38 x 1.78
Living room
- Level: Main
- Dimensions: 4.6 x 5.05
Recreation
- Level: Basement
- Dimensions: 6.86 x 5.33
Utility room
- Level: Basement
- Dimensions: 10.71 x 5.94
Heating
- Forced Air, Gas
Cooling
- Other
Features
- Rough-In Bath
- Basement: Partially Finished
- Has fireplace: Yes
- Fireplace features: Natural Gas
Interior area
- Living area range: 1500-2000 null
Property
Parking
- Total spaces: 6
- Parking features: Private Double, Garage Door Opener
- Has garage: Yes
Features
- Patio & porch: Deck, Patio
- Exterior features: Lawn Sprinkler System
- Pool features: None
- Has view: Yes
- View description: Clear, Garden
Lot
- Size: 9,292 Square Feet
- Features: Hospital, Library, Marina, Place Of Worship, Rec./Commun.Centre, School, Irregular Lot
- Topography: Sloping
Details
- Additional structures: None
- Parcel number: 404530107
- Other equipment: Air Exchanger
Construction
Type & style
- Home type: SingleFamily
- Architectural style: Bungalow
- Property subtype: Single Family Residence
Materials
- Brick
- Foundation: Concrete
- Roof: Asphalt Shingle
Utilities & green energy
- Sewer: Sewer
Community & HOA
Community
- Security: Carbon Monoxide Detector(s), Smoke Detector(s)
Location
- Region: Belleville
Financial & listing details
- Tax assessed value: C$314,000
- Annual tax amount: C$6,375
- Date on market: 8/24/2026
Price history
Price history is unavailable.
Public tax history
Tax history is unavailable.
Climate risks
Neighborhood: K8P
Nearby schools
GreatSchools rating
No schools nearby
We couldn't find any schools near this home.
- C$725,0008 bd4 ba-- sqft20 Magnolia Ct, Belleville, ON K8P5M7For Sale
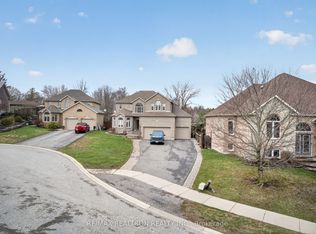
- C$749,0003 bd3 ba-- sqft23 Magnolia Ct, Belleville, ON K8P5M7For Sale

- C$499,9005 bd2 ba-- sqft76 Gilbert St, Belleville, ON K8P3H2For Sale

- C$--2 bd1 ba900 sqft97 Gilbert St #B, Belleville, ON K8P3H1Off Market

- C$--3 bd1 ba-- sqft97 Gilbert St #1, Belleville, ON K8P3H1Off Market
- C$--2 bd1 ba-- sqft97 Gilbert St, Belleville, ON K8P3H1Off Market
- C$659,0004 bd3 ba-- sqft30 Heartwood Dr, Belleville, ON K8P5L9For Sale
- C$659,9004 bd3 ba-- sqft35 Heartwood Dr #30, Belleville, ON K8P5M2For Sale
Similar homes
- C$749,0003 bd3 ba-- sqft23 Magnolia Ct, Belleville, ON K8P 5M7For SaleMLS ID #X13688980, RIGHT AT HOME REALTY INC.. TRREB
- C$659,9004 bd3 ba-- sqftLionsgate, Belleville, ON K8P 5M2For Sale
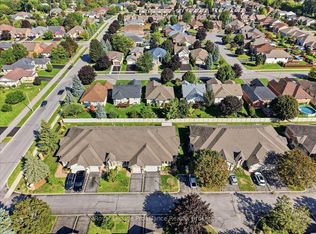 MLS ID #X13707374, Royal Lepage Proalliance Realty. TRREB
 - C$659,0004 bd3 ba-- sqft30 Heartwood Dr, Belleville, ON K8P 5L9For Sale
 MLS ID #X13597814, Royal Lepage Proalliance Realty. TRREB
 - C$620,0005 bd2 ba-- sqft11 Liddle Ln, Belleville, ON K8N 5Y3For Sale
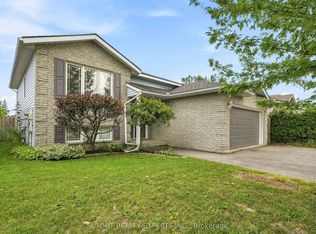 MLS ID #X13708354, SUMMIT REALTY EXPERTS INC.. TRREB
 - C$645,0003 bd2 ba-- sqft83 Moira St E, Belleville, ON K8P 2S3For SaleMLS ID #X13572948, Royal Lepage Proalliance Realty. TRREB
- C$674,9003 bd2 ba-- sqft564 Sidney St, Belleville, ON K8P 4A2For SaleMLS ID #X13518726, Exp Realty. TRREB
- C$464,9003 bd2 ba-- sqft28 Shamrock Rd, Belleville, ON K8P 4J2For SaleMLS ID #X13684490, Re/Max Quinte Ltd.. TRREB
- C$624,9006 bd2 ba-- sqft87 Orchard Dr, Belleville, ON K8P 2K6For SaleMLS ID #X13596294, Re/Max Quinte Ltd.. TRREB
- C$617,0003 bd2 ba-- sqft46 Summit Cres Lot 31, Belleville, ON K8N 0A2New ConstructionMLS ID #X13639598, EXP REALTY, BROKERAGE. TRREB
- C$624,0003 bd2 ba-- sqft54 Summit Cres Lot 27, Belleville, ON K8N 0A2New ConstructionMLS ID #X13640516, EXP REALTY, BROKERAGE. TRREB
- C$659,9002 bd2 ba-- sqftNorthgate Condominiums, Belleville, ON K8N 4Z5New ConstructionMLS ID #X13702068, Royal Lepage Proalliance Realty. TRREB
- C$639,9006 bd9 ba-- sqft60 Wallbridge Cres, Belleville, ON K8P 1Z4For SaleMLS ID #X13638704, Royal Lepage Proalliance Realty. TRREB
- C$635,0004 bd2 ba-- sqft240 College St E, Belleville, ON K8N 2V9For SaleMLS ID #X13122256, Re/Max Quinte Ltd.. TRREB
- C$559,9004 bd4 ba-- sqft281 College St W, Belleville, ON K8P 4V6For SaleMLS ID #X13670208, Re/Max Quinte Ltd.. TRREB
- C$575,0004 bd4 ba-- sqft18 Ritchie Ave, Belleville, ON K8P 3V9For SaleMLS ID #X13626792, Royal Lepage Proalliance Realty. TRREB
- C$534,9005 bd3 ba-- sqft40 Saint Charles St, Belleville, ON K8P 2V8For SaleMLS ID #X13669182, HOMELIFE/MIRACLE REALTY LTD. TRREB
- C$499,9994 bd3 ba-- sqft10 Valleyview Cres, Belleville, ON K8P 3G1For SaleMLS ID #X13608158, Exp Realty. TRREB
- C$688,0005 bd3 ba-- sqft10 Boyce Ct, Belleville, ON K8P 5P1For SaleMLS ID #X13602318, Re/Max Quinte Ltd.. TRREB
- C$577,9004 bd3 ba-- sqft125 Tracey Park Dr, Belleville, ON K8P 5C7For SaleMLS ID #X13057110, Royal Lepage Proalliance Realty. TRREB
- C$499,9005 bd2 ba-- sqft76 Gilbert St, Belleville, ON K8P 3H2For SaleMLS ID #X13443684, Re/Max Quinte Ltd.. TRREB
