Welcome to 46 Lemoine Street! This well-maintained 3-bedroom, 2-bathroom home is nestled on a great street and offers a comfortable layout with plenty of space to enjoy. Hardwood floors in the Living room and master bedroom add warmth and character. The eat-in kitchen provides a welcoming spot for everyday meals and gathering with family and friends. Enjoy your morning coffee on the inviting front porch or head outside to the large backyard with patio, offering plenty of room to relax, garden, and entertain. The lower level features a recreation room, den, laundry room and a convenient 3-piece bathroom, providing additional living space for the whole family. Large shed for storing lawnmower and other tools. A wonderful opportunity to settle into a well-cared-for home in a great location!
For sale
C$419,000
46 Lemoine St, Belleville, ON K8P 4G9
3beds
2baths
Single Family Residence
Built in ----
5,950 Square Feet Lot
$-- Zestimate®
C$--/sqft
C$-- HOA
What's special
Eat-in kitchenInviting front porchLarge backyard with patioRecreation roomLaundry room
- 9 days
- 15
- 0
Zillow last checked:
Listing updated:
Listed by:
Royal LePage ProAlliance Realty
Source: TRREB,MLS®#: X14118004 Originating MLS®#: Central Lakes Association of REALTORS
Facts & features
Interior
Bedrooms & bathrooms
- Bedrooms: 3
- Bathrooms: 2
Primary bedroom
- Level: Main
- Dimensions: 3.5 x 3.05
Bedroom 2
- Level: Main
- Dimensions: 3.17 x 2.74
Bedroom 3
- Level: Main
- Dimensions: 2.84 x 2.64
Bathroom
- Level: Basement
- Dimensions: 1.39 x 1.9
Bathroom
- Level: Main
- Dimensions: 2.61 x 2.28
Breakfast
- Level: Main
- Dimensions: 2.95 x 2.38
Other
- Level: Basement
- Dimensions: 5.25 x 1.95
Den
- Level: Basement
- Dimensions: 5.05 x 3.6
Foyer
- Level: Main
- Dimensions: 1.09 x 2
Kitchen
- Level: Main
- Dimensions: 2.95 x 2.92
Laundry
- Level: Basement
- Dimensions: 2.99 x 3.37
Living room
- Level: Main
- Dimensions: 3.65 x 5.1
Recreation
- Level: Basement
- Dimensions: 7.18 x 3.93
Utility room
- Level: Basement
- Dimensions: 5.56 x 3.07
Heating
- Forced Air, Gas
Cooling
- Central Air
Appliances
- Included: Water Heater Owned
Features
- Basement: Finished,Full
- Has fireplace: No
Interior area
- Living area range: 700-1100 null
Video & virtual tour
Property
Parking
- Total spaces: 4
- Parking features: Private
Features
- Pool features: None
- Has view: Yes
- View description: Clear
Lot
- Size: 5,950 Square Feet
- Features: Irregular Lot
- Topography: Level
Details
- Additional structures: Garden Shed
- Parcel number: 404510059
Construction
Type & style
- Home type: SingleFamily
- Architectural style: Bungalow
- Property subtype: Single Family Residence
Materials
- Brick, Vinyl Siding
- Foundation: Concrete Block
- Roof: Asphalt Shingle
Utilities & green energy
- Sewer: Sewer
Community & HOA
Community
- Security: Smoke Detector(s)
Location
- Region: Belleville
Financial & listing details
- Tax assessed value: C$189,000
- Annual tax amount: C$3,837
- Date on market: 10/26/2026
Price history
Price history is unavailable.
Public tax history
Tax history is unavailable.
Climate risks
Neighborhood: K8P
Nearby schools
GreatSchools rating
No schools nearby
We couldn't find any schools near this home.

Similar homes
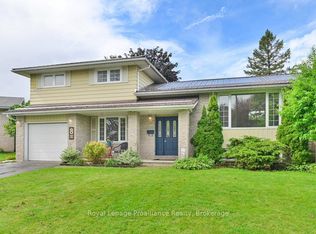
- C$429,9004 bd2 ba-- sqft91 Jackson Ave, Belleville, ON K8P 3G6For Sale
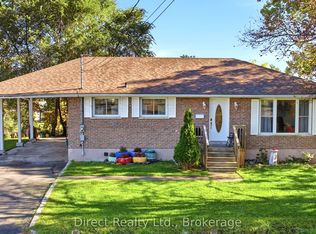 MLS ID #X14122048, Direct Realty Ltd.. TRREB
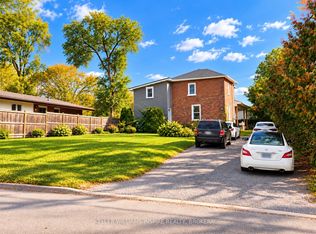
- C$439,9003 bd2 ba-- sqft14 Ernest Ct, Belleville, ON K8P 4H7For Sale
 MLS ID #X14119572, Exit Realty Group. TRREB
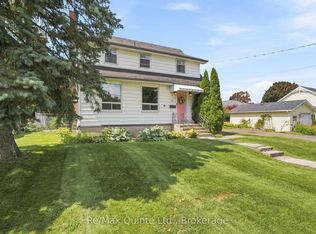
- C$489,9003 bd2 ba-- sqft7 Yates Ct, Belleville, ON K8P 4V5For Sale
 MLS ID #X14118028, Royal LePage ProAlliance Realty. TRREB
- C$384,9003 bd2 ba-- sqft66 Tracey St, Belleville, ON K8P 2R8For Sale
 MLS ID #X14087656, Royal LePage ProAlliance Realty. TRREB
