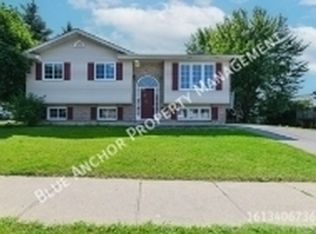
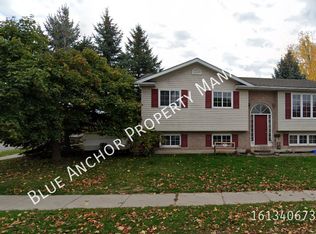
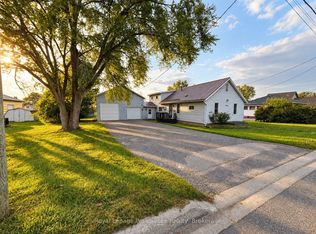
Spacious 6-bedroom raised bungalow offering plenty of room and potential in Belleville's west end. Featuring 3 bedrooms on the main level and 3 additional bedrooms on the lower level, along with 2 full bathrooms, this home provides a versatile layout with space for a variety of needs. The large driveway offers ample parking, while the convenient location provides easy access to Loyalist College, shopping, restaurants, public transit and everyday amenities. With generous living space throughout and an opportunity to update and make it your own, this property is full of potential for buyers looking to add their personal touch.
For sale
C$424,900
14 Butler Ln, Belleville, ON K8P 5M8
6beds
2baths
Single Family Residence
Built in ----
0 Square Feet Lot
$-- Zestimate®
C$--/sqft
C$-- HOA
What's special
Generous living space throughout
- 22 days
- 15
- 0
Zillow last checked:
Listing updated:
Listed by:
Exit Realty Group
Source: TRREB,MLS®#: X14108438 Originating MLS®#: Central Lakes Association of REALTORS
Facts & features
Interior
Bedrooms & bathrooms
- Bedrooms: 6
- Bathrooms: 2
Primary bedroom
- Level: Upper
- Dimensions: 3.99 x 3.81
Bedroom
- Level: Lower
- Dimensions: 3.48 x 3.33
Bedroom
- Level: Upper
- Dimensions: 3.81 x 2.61
Bedroom
- Level: Lower
- Dimensions: 3.98 x 2.75
Bedroom
- Level: Upper
- Dimensions: 3.04 x 3.48
Bedroom
- Level: Lower
- Dimensions: 3.47 x 3.37
Bathroom
- Level: Lower
- Dimensions: 2.85 x 1.48
Bathroom
- Level: Upper
- Dimensions: 2.86 x 1.48
Dining room
- Level: Upper
- Dimensions: 3.43 x 3.29
Foyer
- Level: Ground
- Dimensions: 2.08 x 1.01
Kitchen
- Level: Upper
- Dimensions: 4.09 x 3.43
Living room
- Level: Upper
- Dimensions: 3.43 x 3.19
Recreation
- Level: Lower
- Dimensions: 8.98 x 3.81
Utility room
- Level: Lower
- Dimensions: 3.33 x 2.75
Heating
- Forced Air, Gas
Cooling
- Central Air
Features
- ERV/HRV
- Flooring: Carpet Free
- Basement: Full,Finished
- Has fireplace: No
Interior area
- Living area range: 1100-1500 null
Property
Parking
- Total spaces: 4
- Parking features: Private Double
Features
- Pool features: None
Lot
- Size: 0 Square Feet
- Features: Irregular Lot
Details
- Parcel number: 404570056
- Other equipment: Sump Pump
Construction
Type & style
- Home type: SingleFamily
- Architectural style: Bungalow-Raised
- Property subtype: Single Family Residence
Materials
- Brick, Vinyl Siding
- Foundation: Poured Concrete
- Roof: Asphalt Shingle
Utilities & green energy
- Sewer: Sewer
Community & HOA
Location
- Region: Belleville
Financial & listing details
- Annual tax amount: C$4,466
- Date on market: 10/22/2026
Price history
Price history is unavailable.
Public tax history
Tax history is unavailable.
Climate risks
Neighborhood: K8P
Nearby schools
GreatSchools rating
No schools nearby
We couldn't find any schools near this home.

Similar homes
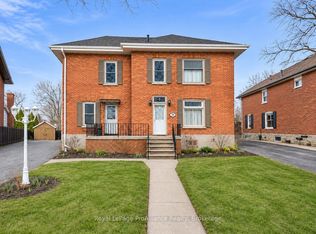
- C$469,9004 bd2 ba-- sqft308 Bleecker Ave, Belleville, ON K8N 3V4For Sale
 MLS ID #X14179150, Royal LePage ProAlliance Realty. TRREB
- C$425,9003 bd2 ba-- sqft14 Pearl St, Belleville, ON K8N 4X2For Sale
 MLS ID #X13793534, Royal LePage ProAlliance Realty. TRREB
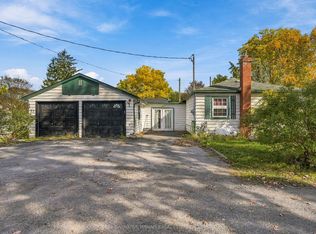
- C$399,9993 bd2 ba-- sqft19 Cedar St, Belleville, ON K8P 3L8For Sale
 MLS ID #X14085378, Exit Realty Group. TRREB
- C$434,9004 bd2 ba-- sqft90 Chatham St, Belleville, ON K8N 3S6For Sale
 MLS ID #X13862902, Royal LePage ProAlliance Realty. TRREB
