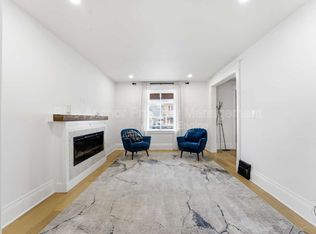
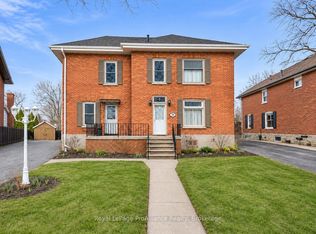
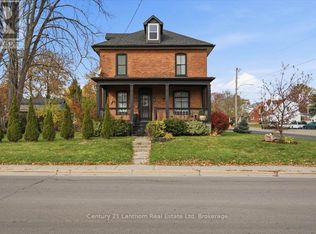
Welcome to 90 Chatham Street in Belleville. This two-storey home, built over 100 years ago, offers generous living space and a convenient location close to shopping, the hospital, churches and parks. The main floor features a spacious living room with a wood-burning fireplace, separate dining room, eat-in kitchen and three-piece bathroom. An office offers flexibility as an additional bedroom, while a rear mudroom provides convenient access to the fenced yard and rear deck. A lovely covered front porch offers a comfortable spot to sit and relax. Upstairs, you'll find four bedrooms, including one with a quaint adjoining sunroom, along with a shared three-piece bathroom. The unfinished basement includes laundry facilities and plenty of storage space. A detached two-car garage with a workshop area provides room for vehicles, tools and hobbies, while the paved driveway offers ample parking for several vehicles. Quick occupancy is available.
For sale
C$434,900
90 Chatham St, Belleville, ON K8N 3S6
4beds
2baths
Single Family Residence
Built in ----
6,468 Square Feet Lot
$-- Zestimate®
C$--/sqft
C$-- HOA
What's special
Two-storey homeGenerous living spaceWood-burning fireplaceSeparate dining roomEat-in kitchenRear mudroomFenced yard
- 46 days
- 5
- 1
Zillow last checked:
Listing updated:
Listed by:
Royal LePage ProAlliance Realty
Source: TRREB,MLS®#: X13862902 Originating MLS®#: Central Lakes Association of REALTORS
Facts & features
Interior
Bedrooms & bathrooms
- Bedrooms: 4
- Bathrooms: 2
Bedroom
- Level: Second
- Dimensions: 2.46 x 3.37
Bedroom
- Level: Second
- Dimensions: 2.72 x 2.94
Bedroom
- Level: Second
- Dimensions: 3.91 x 2.41
Bedroom
- Level: Second
- Dimensions: 3.7 x 3.37
Bathroom
- Level: Second
- Dimensions: 3.47 x 1.49
Bathroom
- Level: Main
- Dimensions: 2.05 x 1.53
Dining room
- Level: Main
- Dimensions: 3.83 x 3.94
Foyer
- Level: Main
- Dimensions: 1.65 x 2.47
Kitchen
- Level: Main
- Dimensions: 6.34 x 3.54
Living room
- Level: Main
- Dimensions: 3.36 x 7.61
Mud room
- Level: Main
- Dimensions: 2.2 x 3.06
Office
- Level: Main
- Dimensions: 3.11 x 3.58
Sunroom
- Level: Second
- Dimensions: 3.43 x 2.8
Heating
- Forced Air, Gas
Cooling
- Central Air
Features
- Basement: Unfinished
- Has fireplace: Yes
- Fireplace features: Wood Burning
Interior area
- Living area range: 1500-2000 null
Video & virtual tour
Property
Parking
- Total spaces: 6
- Parking features: Private, Garage Door Opener
- Has garage: Yes
Features
- Stories: 2
- Patio & porch: Porch
- Exterior features: Year Round Living
- Pool features: None
Lot
- Size: 6,468 Square Feet
- Features: Park, Place Of Worship, School, Rectangular Lot
- Topography: Level
Details
- Additional structures: Shed
- Parcel number: 405040135
Construction
Type & style
- Home type: SingleFamily
- Property subtype: Single Family Residence
Materials
- Vinyl Siding
- Foundation: Block, Concrete, Stone
- Roof: Asphalt Shingle
Utilities & green energy
- Sewer: Sewer
Community & HOA
Location
- Region: Belleville
Financial & listing details
- Annual tax amount: C$4,690
- Date on market: 10/5/2026
Price history
Price history is unavailable.
Public tax history
Tax history is unavailable.
Climate risks
Neighborhood: K8N
Nearby schools
GreatSchools rating
No schools nearby
We couldn't find any schools near this home.
Similar homes
- C$419,0003 bd2 ba-- sqft250 Macdonald Ave, Belleville, ON K8N 3Y9For Sale
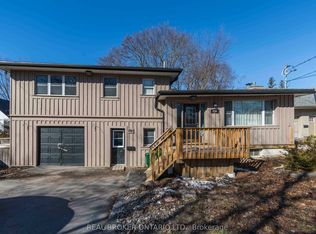 MLS ID #X13874348, REAL BROKER ONTARIO LTD.. TRREB
- C$425,9003 bd2 ba-- sqft14 Pearl St, Belleville, ON K8N 4X2For Sale
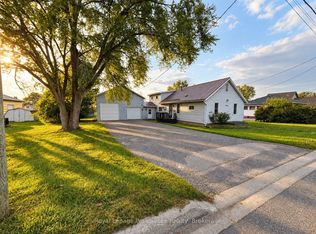 MLS ID #X13793534, Royal LePage ProAlliance Realty. TRREB
- C$399,9003 bd1 ba-- sqft184 Victoria Ave, Belleville, ON K8N 2B6For Sale
 Century 21 Canada
- C$469,9004 bd2 ba-- sqft9 Park St S, Belleville, ON K8P 2W8For Sale
 MLS ID #X14030542, Century 21 Lanthorn Real Estate Ltd. TRREB
