If you've been drawn to Old East Hill for its charm and character, this 1912, 4-bedroom, 2-bathroom home is exactly what you've been looking for. The main level showcases original maple hardwood and a welcoming kitchen with included appliances and direct access to the back deck and expansive backyard. The home has been lovingly maintained with recent major upgrades already behind it: new gas furnace ('23) and full roof, soffits, fascia, eavestroughs and downspouts ('25), both with transferable warranties. Upstairs offers updated flooring, fresh paint and a refreshed 4pc bathroom, plus 3 full bedrooms and a smaller room ideal as a nursery, office or hobby space. The basement is impressively neat and tidy for a home of this vintage. Outside, mature trees frame a backyard brimming with wildflowers, herbs and vegetable gardens. The detached outbuilding, previously a garage, works beautifully as a garden shed or gear storage. Over a century of care and character lives in these walls. Come experience it for yourself.
Under contract
C$499,900
308 Bleecker Ave, Belleville, ON K8N 3V4
4beds
2baths
Single Family Residence
Built in ----
6,868 Square Feet Lot
$-- Zestimate®
C$--/sqft
C$-- HOA
What's special
- 63 days |
- 5 |
- 0 |
Zillow last checked:
Listing updated:
Listed by:
Royal Lepage Proalliance Realty
Source: TRREB,MLS®#: X13157194 Originating MLS®#: Central Lakes Association of REALTORS
Originating MLS®#: Central Lakes Association of REALTORSFacts & features
Interior
Bedrooms & bathrooms
- Bedrooms: 4
- Bathrooms: 2
Primary bedroom
- Level: Second
- Dimensions: 4.75 x 4.22
Bedroom
- Level: Second
- Dimensions: 2.99 x 1.94
Bedroom 2
- Level: Second
- Dimensions: 2.91 x 3.03
Bedroom 3
- Level: Second
- Dimensions: 2.91 x 2.95
Bathroom
- Level: Second
- Dimensions: 2.99 x 2.04
Bathroom
- Level: Main
- Dimensions: 2.17 x 1.77
Kitchen
- Level: Main
- Dimensions: 4.68 x 4.22
Living room
- Level: Main
- Dimensions: 6.07 x 6.64
Heating
- Forced Air, Gas
Cooling
- Window Unit(s)
Features
- Other, Storage, Workbench
- Basement: Full,Unfinished
- Has fireplace: No
Interior area
- Living area range: 1100-1500 null
Property
Parking
- Total spaces: 2
- Parking features: Private
Features
- Stories: 2
- Pool features: None
Lot
- Size: 6,868 Square Feet
Details
- Additional structures: Shed
- Parcel number: 405050043
Construction
Type & style
- Home type: SingleFamily
- Property subtype: Single Family Residence
Materials
- Brick
- Foundation: Poured Concrete
- Roof: Shingle
Utilities & green energy
- Sewer: Sewer
Community & HOA
Location
- Region: Belleville
Financial & listing details
- Annual tax amount: C$3,612
- Date on market: 5/21/2026
Royal Lepage Proalliance Realty
Royal Lepage Proalliance Realty
By pressing Contact Agent, you agree that the real estate professional identified above may call/text you about your search, which may involve use of automated means and pre-recorded/artificial voices. You don't need to consent as a condition of buying any property, goods, or services. Message/data rates may apply. You also agree to our Terms of Use. Zillow does not endorse any real estate professionals. We may share information about your recent and future site activity with your agent to help them understand what you're looking for in a home.
Price history
Price history is unavailable.
Public tax history
Tax history is unavailable.
Climate risks
Neighborhood: K8N
Nearby schools
GreatSchools rating
No schools nearby
We couldn't find any schools near this home.
- C$465,0003 bd2 ba-- sqft95 Chatham St, Belleville, ON K8N3S7For Sale

- C$--2 bd1 ba770 sqft267 Bleecker Ave, Belleville, ON K8N3V3Off Market
- C$499,9003 bd3 ba-- sqft266 Bleecker Ave, Belleville, ON K8N3V4For Sale

- C$--4 bd2 ba1.6k sqft294 Foster Ave, Belleville, ON K8N3R5Off Market
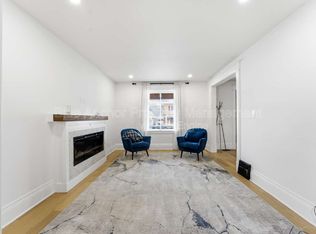
- C$559,9007 bd3 ba-- sqft267 Foster Ave, Belleville, ON K8N3R6For Sale
- C$--6 bd3 ba-- sqft306 Macdonald Ave, Belleville, ON K8N3Z2Off Market
- C$--1 bd1 ba-- sqft306 Macdonald Ave #2, Belleville, ON K8N3Z2Off Market
- C$769,9004 bd2 ba-- sqft238 Victoria Ave, Belleville, ON K8N2C5For Sale
Similar homes
- C$565,0005 bd3 ba-- sqft7 Eastwood Park Dr, Belleville, ON K8N 1W3For Sale
 MLS ID #X13597942, Royal Lepage Proalliance Realty. TRREB
 - C$489,0004 bd2 ba-- sqft89 Gordon St, Belleville, ON K8P 3E7For Sale
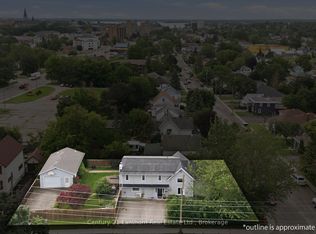 MLS ID #X13535182, Century 21 Lanthorn Real Estate Ltd.. TRREB
 - C$514,9003 bd2 ba-- sqft146 Bleecker Ave, Belleville, ON K8N 3T7For Sale
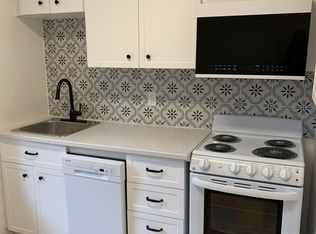 MLS ID #X13162760, Re/Max Quinte Ltd.. TRREB
 - C$534,9004 bd2 ba-- sqft14 Forest Hill Cres, Belleville, ON K8N 4M5For Sale
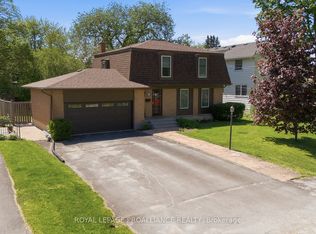 MLS ID #X13095992, Royal Lepage Proalliance Realty. TRREB
 - C$499,9003 bd2 ba-- sqft235 Farley Ave, Belleville, ON K8N 4L7For SaleMLS ID #X13049954, ROYAL LEPAGE PROALLIANCE REALTY. TRREB
- C$499,9005 bd2 ba-- sqft83 Cedar St, Belleville, ON K8P 3M3For SaleMLS ID #X12850808, Royal Lepage Proalliance Realty. TRREB
- C$549,0004 bd2 ba-- sqft337 Bridge St E, Belleville, ON K8N 1P5For SaleMLS ID #X13475586, Royal Lepage Proalliance Realty. TRREB
- C$384,0003 bd1 ba-- sqft38 Oak St, Belleville, ON K8N 3S8For SaleMLS ID #X13586398, Royal Lepage Proalliance Realty. TRREB
- C$519,9004 bd2 ba-- sqft46 Edgehill Rd, Belleville, ON K8N 2L1For SaleMLS ID #X13519624, Royal Lepage Proalliance Realty. TRREB
- C$439,9004 bd2 ba-- sqft14 Isabel St, Belleville, ON K8P 3N3For SaleMLS ID #X13088364, Royal Lepage Proalliance Realty. TRREB
- C$499,9003 bd2 ba-- sqft12 Stavebank Rd, Belleville, ON K8P 2N6For SaleMLS ID #X13515680, Royal Lepage Proalliance Realty. TRREB
- C$645,0003 bd2 ba-- sqft83 Moira St E, Belleville, ON K8P 2S3For SaleMLS ID #X13572948, Royal Lepage Proalliance Realty. TRREB
- C$449,0003 bd2 ba-- sqft19 Cedar St, Belleville, ON K8P 3L8For SaleMLS ID #X13508792, GLOBAL BRICKS EXECUTIVE HOMES REALTY. TRREB
- C$499,0004 bd3 ba-- sqft337 Herchimer Ave, Belleville, ON K8N 4H5For SaleMLS ID #X13038586, PG DIRECT REALTY LTD.. TRREB
- C$539,9004 bd2 ba-- sqft31 Springbrook Cres, Belleville, ON K8P 5B9For SaleMLS ID #X13287206, Royal Lepage Proalliance Realty. TRREB
- C$659,0004 bd3 ba-- sqft30 Heartwood Dr, Belleville, ON K8P 5L9For SaleMLS ID #X13597814, Royal Lepage Proalliance Realty. TRREB
- C$539,9994 bd2 ba-- sqft49 Janlyn Cres, Belleville, ON K8N 1L1For SaleMLS ID #X13103310, PG DIRECT REALTY LTD.. TRREB
- C$474,9993 bd1 ba-- sqft525 Cannifton Rd N, Belleville, ON K0K 1V0For SaleMLS ID #X13207102, MCCAFFREY REALTY INC., BROKERAGE. TRREB
- C$394,9003 bd2 ba-- sqft7 Purdy St, Belleville, ON K8P 1Y8For SaleMLS ID #X13232358, Century 21 Lanthorn Real Estate Ltd.. TRREB
- C$410,0003 bd1 ba-- sqft18 Stone St, Belleville, ON K8P 1Z9For SaleMLS ID #X13505482, RE/MAX RISE EXECUTIVES, BROKERAGE. TRREB
