Spacious, updated and move-in ready - this 3-bedroom, 3-bathroom home offers the functional layout today's families are searching for in the beautiful sought after East End. Step inside to a bright, welcoming main level featuring updated finishes and a cozy natural gas fireplace that anchors the living space and creates the perfect spot to unwind. The kitchen flows effortlessly into the dining and living areas, making everyday living and entertaining easy. Upstairs, the spacious primary suite offers its own private ensuite, while two additional bedrooms and a second bathroom provides the flexibility for families. With two separate laundry areas (one on the second level and one on the lower level), busy households will appreciate the added convenience. A third bathroom located on the main level of this home for guests. Partially finished basement offers a large den that is currently used as a bedroom with walkup to the side door which offers great potential for large families needing space or privacy. Major mechanicals have been recently updated, offering peace of mind and reducing future expenses. This home has been thoughtfully refreshed cosmetically, allowing you to move in and enjoy from day one. If you've been looking for space, multiple bathrooms, and practical features at an attainable price point - this home delivers exceptional value. Fantastic location with the hospital, schools, park, public transportation and downtown Belleville just steps from your home.
For sale
C$499,900
266 Bleecker Ave, Belleville, ON K8N 3V4
3beds
3baths
Single Family Residence
Built in ----
4,664 Square Feet Lot
$-- Zestimate®
C$--/sqft
C$-- HOA
What's special
- 85 days |
- 14 |
- 0 |
Zillow last checked:
Listing updated:
Listed by:
Exp Realty
Source: TRREB,MLS®#: X13099016 Originating MLS®#: Central Lakes Association of REALTORS
Originating MLS®#: Central Lakes Association of REALTORSFacts & features
Interior
Bedrooms & bathrooms
- Bedrooms: 3
- Bathrooms: 3
Heating
- Forced Air, Gas
Cooling
- Central Air
Features
- Flooring: Carpet Free
- Basement: Partially Finished
- Has fireplace: No
- Fireplace features: Natural Gas
Interior area
- Living area range: 1500-2000 null
Video & virtual tour
Property
Parking
- Total spaces: 3
- Parking features: Private
Features
- Stories: 2
- Pool features: None
Lot
- Size: 4,664 Square Feet
- Features: Hospital, Library, Place Of Worship, Park, Public Transit, School
Details
- Parcel number: 405050030
Construction
Type & style
- Home type: SingleFamily
- Property subtype: Single Family Residence
Materials
- Brick, Vinyl Siding
- Foundation: Block
- Roof: Shingle
Utilities & green energy
- Sewer: Sewer
Community & HOA
Location
- Region: Belleville
Financial & listing details
- Annual tax amount: C$4,192
- Date on market: 5/7/2026
Exp Realty
Exp Realty
By pressing Contact Agent, you agree that the real estate professional identified above may call/text you about your search, which may involve use of automated means and pre-recorded/artificial voices. You don't need to consent as a condition of buying any property, goods, or services. Message/data rates may apply. You also agree to our Terms of Use. Zillow does not endorse any real estate professionals. We may share information about your recent and future site activity with your agent to help them understand what you're looking for in a home.
Price history
Price history is unavailable.
Public tax history
Tax history is unavailable.
Climate risks
Neighborhood: K8N
Nearby schools
GreatSchools rating
No schools nearby
We couldn't find any schools near this home.
- C$--2 bd1 ba770 sqft267 Bleecker Ave, Belleville, ON K8N3V3Off Market
- C$1,690,00018 bd8 ba-- sqft215 Victoria Ave, Belleville, ON K8N2C2For Sale

- C$559,9007 bd3 ba-- sqft267 Foster Ave, Belleville, ON K8N3R6For Sale
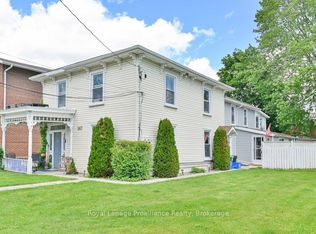
- C$769,9004 bd2 ba-- sqft238 Victoria Ave, Belleville, ON K8N2C5For Sale

- C$465,0003 bd2 ba-- sqft95 Chatham St, Belleville, ON K8N3S7For Sale
- C$499,9004 bd2 ba-- sqft308 Bleecker Ave, Belleville, ON K8N3V4For Sale
- C$--4 bd2 ba1.6k sqft294 Foster Ave, Belleville, ON K8N3R5Off Market
- C$479,0003 bd2 ba-- sqft250 Macdonald Ave, Belleville, ON K8N3Y9For Sale
Similar homes
- C$499,9994 bd3 ba-- sqft10 Valleyview Cres, Belleville, ON K8P 3G1For Sale
 MLS ID #X13608158, Exp Realty. TRREB
 - C$499,9993 bd2 ba-- sqft39 Sherwood Cres, Belleville, ON K8P 5G2For Sale
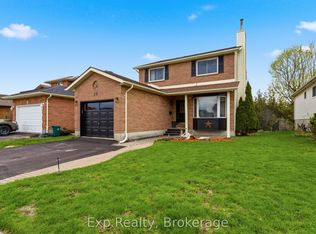 MLS ID #X13610852, Exp Realty. TRREB
 - C$489,9003 bd2 ba-- sqft74 Sidney St, Belleville, ON K8P 3Y8For Sale
 MLS ID #X13551482, Exp Realty. TRREB
 - C$534,9003 bd3 ba-- sqft310 Bridge St W, Belleville, ON K8N 4Z2For Sale
 MLS ID #X13620802, Re/Max Quinte Ltd.. TRREB
 - C$474,9993 bd2 ba-- sqft98 Cedar St, Belleville, ON K8P 3M4For SaleMLS ID #X13481034, Exp Realty. TRREB
- C$472,9003 bd2 ba-- sqft43 Hastings Dr, Belleville, ON K8N 1J4For SaleMLS ID #X13505836, Royal Lepage Proalliance Realty. TRREB
- C$459,9003 bd2 ba-- sqft110 Hastings Dr, Belleville, ON K8N 1J5For SaleMLS ID #X13226930, Exp Realty. TRREB
- C$409,9925 bd2 ba-- sqft24 Albion St, Belleville, ON K8N 3R8For SaleMLS ID #X13154532, Exit Realty Group. TRREB
- C$499,9005 bd3 ba-- sqft10 Plaza Sq, Belleville, ON K8N 4J3For SaleMLS ID #X13557730, Exp Realty. TRREB
- C$539,9003 bd2 ba-- sqft487 Cannifton Rd N, Belleville, ON K0K 1V0For SaleMLS ID #X13481202, Exp Realty. TRREB
- C$539,9003 bd2 ba-- sqft15 Thorncliffe Dr, Belleville, ON K8P 4L3For SaleMLS ID #X13578584, Exp Realty. TRREB
- C$524,9004 bd3 ba-- sqft27 Purdy St, Belleville, ON K8P 1Y8For SaleMLS ID #X12864166, DIRECT REALTY LTD.. TRREB
- C$499,9005 bd2 ba-- sqft76 Gilbert St, Belleville, ON K8P 3H2For SaleMLS ID #X13443684, Re/Max Quinte Ltd.. TRREB
- C$499,9003 bd2 ba-- sqft12 Stavebank Rd, Belleville, ON K8P 2N6For SaleMLS ID #X13515680, Royal Lepage Proalliance Realty. TRREB
- C$594,9003 bd2 ba-- sqft47 Summit Cres Lot 59, Belleville, ON K8N 0A2New ConstructionMLS ID #X13609098, EXP REALTY, BROKERAGE. TRREB
- C$499,9003 bd1 ba-- sqft196 Elmwood Dr, Belleville, ON K8N 4Z4For SaleMLS ID #X13519076, Exit Realty Group. TRREB
- C$619,0004 bd2 ba-- sqft185 Foster Ave, Belleville, ON K8N 3P8For SaleMLS ID #X13119984, Re/Max Quinte Ltd.. TRREB
- C$499,0004 bd3 ba-- sqft337 Herchimer Ave, Belleville, ON K8N 4H5For SaleMLS ID #X13038586, PG DIRECT REALTY LTD.. TRREB
- C$599,0003 bd2 ba-- sqft44 Tessa Blvd, Belleville, ON K8N 0B4For SaleMLS ID #X13603588, RE/MAX RISE EXECUTIVES, BROKERAGE. TRREB
- C$399,9003 bd2 ba-- sqft370 Sidney St, Belleville, ON K8P 3Z6For SaleMLS ID #X13487164, eXp Realty. TRREB
