Visit REALTOR website for additional information. Turnkey duplex on Herchimer Ave in Belleville offering strong income potential and flexibility for investors or multi-generational living. This two storey property features two well maintained units: a spacious 2 bedroom, 2 bathroom unit and a second 2 bedroom, 1 bathroom unit, both with reliable tenants already in place. The property includes municipal water and sewer, a detached single car garage, and two backyard sheds for added storage. A large driveway comfortably fits 10 or more vehicles. Bonus opportunity with potential to acquire the adjacent vacant lot, adding future development or expansion possibilities to an already solid investment.
For sale
C$499,000
337 Herchimer Ave, Belleville, ON K8N 4H5
4beds
3baths
Duplex
Built in ----
-- sqft lot
$-- Zestimate®
C$--/sqft
C$-- HOA
What's special
Two storey propertyTwo well maintained unitsDetached single car garage
- 106 days |
- 19 |
- 2 |
Zillow last checked:
Listing updated:
Listed by:
PG DIRECT REALTY LTD.
Source: TRREB,MLS®#: X13038586 Originating MLS®#: Toronto Regional Real Estate Board
Originating MLS®#: Toronto Regional Real Estate BoardFacts & features
Interior
Bedrooms & bathrooms
- Bedrooms: 4
- Bathrooms: 3
Bedroom
- Level: Upper
- Dimensions: 2.9 x 6.35
Bedroom
- Level: Upper
- Dimensions: 6.27 x 2.92
Bedroom
- Level: Upper
- Dimensions: 3.28 x 3.58
Bedroom
- Level: Upper
- Dimensions: 2.44 x 4.37
Bathroom
- Level: Upper
- Dimensions: 1.7 x 2.92
Bathroom
- Level: Main
- Dimensions: 1.85 x 2.21
Bathroom
- Level: Main
- Dimensions: 1.78 x 2.64
Dining room
- Level: Main
- Dimensions: 2.74 x 3.71
Foyer
- Level: Main
- Dimensions: 1.68 x 3.45
Kitchen
- Level: Main
- Dimensions: 5.64 x 3.96
Kitchen
- Level: Main
- Dimensions: 2.44 x 4.22
Laundry
- Level: Main
- Dimensions: 4.55 x 1.5
Living room
- Level: Main
- Dimensions: 6.27 x 3.66
Living room
- Level: Main
- Dimensions: 5.97 x 3.94
Other
- Level: Upper
- Dimensions: 1.68 x 2.9
Utility room
- Level: Basement
- Dimensions: 4.22 x 5.28
Heating
- Baseboard, Electric
Cooling
- None
Appliances
- Included: Water Heater
Features
- Basement: Half,Unfinished
- Has fireplace: Yes
- Fireplace features: Natural Gas
Interior area
- Living area range: 2000-2500 null
Property
Parking
- Total spaces: 12
- Parking features: Private Double, Private Triple
- Has garage: Yes
Accessibility
- Accessibility features: None
Features
- Stories: 2
- Exterior features: Year Round Living
- Pool features: None
- Has view: Yes
- View description: City, Forest
Lot
- Size: 0 Square Feet
- Features: Beach, Clear View, Hospital, Lake/Pond, Library, Marina, Rectangular Lot
- Topography: Dry,Flat
Details
- Additional structures: Garden Shed
- Parcel number: 404950073
Construction
Type & style
- Home type: MultiFamily
- Property subtype: Duplex
Materials
- Vinyl Siding
- Foundation: Concrete Block, Poured Concrete
- Roof: Asphalt Rolled,Asphalt Shingle,Metal
Utilities & green energy
- Sewer: Sewer
Community & HOA
Community
- Security: Smoke Detector(s), Carbon Monoxide Detector(s)
Location
- Region: Belleville
Financial & listing details
- Tax assessed value: C$195,000
- Annual tax amount: C$3,613
- Date on market: 4/24/2026
P
PG DIRECT REALTY LTD.
By pressing Contact Agent, you agree that the real estate professional identified above may call/text you about your search, which may involve use of automated means and pre-recorded/artificial voices. You don't need to consent as a condition of buying any property, goods, or services. Message/data rates may apply. You also agree to our Terms of Use. Zillow does not endorse any real estate professionals. We may share information about your recent and future site activity with your agent to help them understand what you're looking for in a home.
Price history
Price history is unavailable.
Public tax history
Tax history is unavailable.
Climate risks
Neighborhood: K8N
Nearby schools
GreatSchools rating
No schools nearby
We couldn't find any schools near this home.
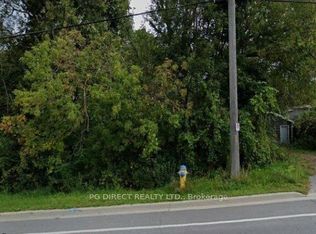
- C$150,0000 sqft0 Herchimer Ave, Belleville, ON K8N4H5Lot/Land
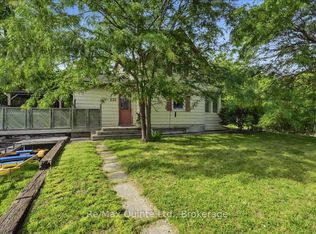
- C$384,0003 bd1 ba-- sqft235 Pine St, Belleville, ON K8N2N3For Sale
- C$299,9003 bd1 ba-- sqft105 Humewood Dr, Belleville, ON K8N4E5For Sale

- C$749,0135 bd3 ba-- sqft22 Lanark Dr, Belleville, ON K8N0G7For Sale
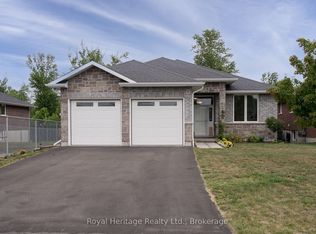
- C$379,9002 bd1 ba-- sqft192 Pine St, Belleville, ON K8N2N2For Sale
- C$769,0004 bd4 ba-- sqft22 Granby Ct, Belleville, ON K8N0G6For Sale
- C$--2 bd1 ba549 sqft22 Hyde Park Ave #B, Belleville, ON K8N2J9Off Market
- C$789,0004 bd4 ba-- sqft6 Granby Ct, Belleville, ON K8N0G6For Sale
Similar homes
- C$489,0004 bd2 ba-- sqft89 Gordon St, Belleville, ON K8P 3E7For Sale
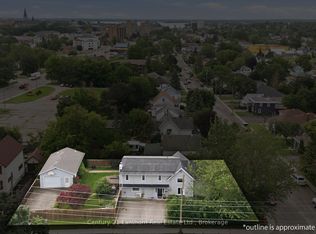 MLS ID #X13535182, Century 21 Lanthorn Real Estate Ltd.. TRREB
 - C$379,9003 bd1 ba-- sqft39 Linton Park Rd, Belleville, ON K8N 4K7For Sale
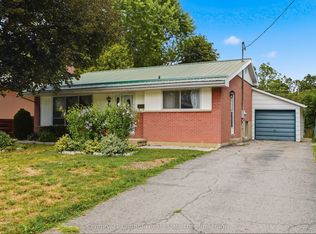 MLS ID #X13632526, Century 21 Lanthorn Real Estate Ltd.. TRREB
 - C$479,0003 bd2 ba-- sqft250 Macdonald Ave, Belleville, ON K8N 3Y9For Sale
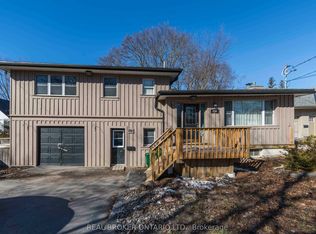 MLS ID #X13177816, REAL BROKER ONTARIO LTD.. TRREB
 - C$549,9005 bd2 ba-- sqft17 Burton St, Belleville, ON K8P 1E5For Sale
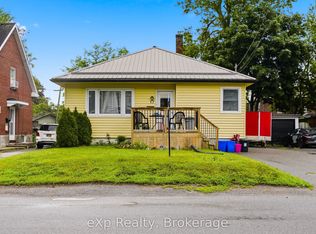 MLS ID #X13529872, eXp Realty. TRREB
 - C$465,0003 bd1 ba-- sqft21 Greenfield Park, Belleville, ON K0K 1V0For SaleMLS ID #X13639102, RE/MAX FINEST REALTY INC., BROKERAGE. TRREB
- C$449,0005 bd2 ba-- sqft45 B Oak St, Belleville, ON K8N 5Y4For SaleMLS ID #X13623204, THE CANADIAN HOME REALTY INC.. TRREB
- C$565,0005 bd3 ba-- sqft7 Eastwood Park Dr, Belleville, ON K8N 1W3For SaleMLS ID #X13597942, Royal Lepage Proalliance Realty. TRREB
- C$489,9002 bd3 ba-- sqft33 Chinook St, Belleville, ON K8P 0C6For SaleMLS ID #X13635308, Royal Lepage Proalliance Realty. TRREB
- C$539,9994 bd2 ba-- sqft49 Janlyn Cres, Belleville, ON K8N 1L1For SaleMLS ID #X13103310, PG DIRECT REALTY LTD.. TRREB
- C$524,9004 bd3 ba-- sqft27 Purdy St, Belleville, ON K8P 1Y8For SaleMLS ID #X12864166, DIRECT REALTY LTD.. TRREB
- C$374,9003 bd1 ba-- sqft8 Bettes St, Belleville, ON K8N 3W3For SaleMLS ID #X13643422, Century 21 Lanthorn Real Estate Ltd.. TRREB
- C$509,9003 bd3 ba-- sqft115 Ridley St, Prince Edward County, ON K8N 4Z1For SaleMLS ID #X13620780, Century 21 Lanthorn Real Estate Ltd.. TRREB
- C$625,0006 bd2 ba-- sqft209 Foster Ave #207, Belleville, ON K8N 3R1For SaleMLS ID #X13511282, CENTURY 21 SYNERGY REALTY INC. TRREB
- C$399,9003 bd1 ba-- sqft83 Grier St, Belleville, ON K8P 3A2For SaleMLS ID #X13116538, Re/Max Quinte Ltd.. TRREB
- C$575,0004 bd2 ba-- sqft641 Freemont Rd, Belleville, ON K8N 1Z2For SaleMLS ID #X13513196, Royal Heritage Realty Ltd.. TRREB
- C$474,9993 bd1 ba-- sqft525 Cannifton Rd N, Belleville, ON K0K 1V0For SaleMLS ID #X13207102, MCCAFFREY REALTY INC., BROKERAGE. TRREB
- C$439,9004 bd2 ba-- sqft14 Isabel St, Belleville, ON K8P 3N3For SaleMLS ID #X13088364, Royal Lepage Proalliance Realty. TRREB
- C$659,9005 bd3 ba-- sqft49 Plaza Sq, Belleville, ON K8N 4J2For SaleMLS ID #X13474758, Royal Lepage Proalliance Realty. TRREB
- C$577,9004 bd3 ba-- sqft125 Tracey Park Dr, Belleville, ON K8P 5C7For SaleMLS ID #X13057110, Royal Lepage Proalliance Realty. TRREB
- C$539,9004 bd2 ba-- sqft31 Springbrook Cres, Belleville, ON K8P 5B9For SaleMLS ID #X13287206, Royal Lepage Proalliance Realty. TRREB
