Welcome to this cute and cozy 2-bedroom, 1-storey home located in Belleville's desirable east end. Lovingly maintained by the same owner for over 25 years, this charming property offers comfort, character, and numerous updates throughout.The bright and inviting main floor features hardwood flooring, a spacious living and dining area, and a galley-style kitchen that opens nicely to the main living space, making it perfect for everyday living and entertaining. The bathroom has been completely renovated and showcases modern finishes and thoughtful design.Major updates include a steel roof and vinyl siding (approximately 8 years old), updated doors and windows, and a furnace and central air conditioning system installed approximately 9 years ago, providing peace of mind for years to come.The finished basement offers additional living space with a cozy rec room, ideal for family gatherings, hobbies, or a home office. Situated on a large lot with plenty of outdoor space to enjoy, this neat and tidy home is truly move-in ready.A pleasure to show and a wonderful opportunity for first-time buyers, downsizers, or anyone looking for a well-cared-for home.
For sale
C$399,900
192 Pine St, Belleville, ON K8N 2N2
2beds
1baths
Single Family Residence
Built in ----
7,062 Square Feet Lot
$-- Zestimate®
C$--/sqft
C$-- HOA
What's special
Hardwood flooringUpdated doors and windows
- 40 days |
- 14 |
- 2 |
Zillow last checked:
Listing updated:
Listed by:
Royal Lepage Proalliance Realty
Source: TRREB,MLS®#: X13229848 Originating MLS®#: Central Lakes Association of REALTORS
Originating MLS®#: Central Lakes Association of REALTORSFacts & features
Interior
Bedrooms & bathrooms
- Bedrooms: 2
- Bathrooms: 1
Primary bedroom
- Level: Upper
- Dimensions: 2.87 x 3.74
Bedroom 2
- Level: Upper
- Dimensions: 3.35 x 2.99
Bathroom
- Level: Main
- Dimensions: 2.34 x 1.48
Dining room
- Level: Main
- Dimensions: 2.75 x 3.47
Foyer
- Level: Main
- Dimensions: 1.98 x 3.47
Kitchen
- Level: Main
- Dimensions: 2.34 x 5.55
Laundry
- Level: Basement
- Dimensions: 3.17 x 6.77
Living room
- Level: Main
- Dimensions: 4.88 x 3.56
Recreation
- Level: Basement
- Dimensions: 3.87 x 6.77
Heating
- Forced Air, Gas
Cooling
- Central Air
Appliances
- Included: Bar Fridge
Features
- Workbench
- Basement: Full,Partial
- Has fireplace: No
Interior area
- Living area range: 700-1100 null
Property
Parking
- Total spaces: 3
- Parking features: Private
Features
- Stories: 1.5
- Patio & porch: Deck, Porch
- Exterior features: Landscaped
- Pool features: None
Lot
- Size: 7,062 Square Feet
- Features: School, Place Of Worship
Details
- Additional structures: Shed, Fence - Partial
- Parcel number: 405100076
Construction
Type & style
- Home type: SingleFamily
- Property subtype: Single Family Residence
Materials
- Vinyl Siding
- Foundation: Poured Concrete
- Roof: Metal
Utilities & green energy
- Sewer: Sewer
Community & HOA
Location
- Region: Belleville
Financial & listing details
- Annual tax amount: C$2,956
- Date on market: 6/2/2026
Royal Lepage Proalliance Realty
Royal Lepage Proalliance Realty
By pressing Contact Agent, you agree that the real estate professional identified above may call/text you about your search, which may involve use of automated means and pre-recorded/artificial voices. You don't need to consent as a condition of buying any property, goods, or services. Message/data rates may apply. You also agree to our Terms of Use. Zillow does not endorse any real estate professionals. We may share information about your recent and future site activity with your agent to help them understand what you're looking for in a home.
Price history
Price history is unavailable.
Public tax history
Tax history is unavailable.
Climate risks
Neighborhood: K8N
Nearby schools
GreatSchools rating
No schools nearby
We couldn't find any schools near this home.
- C$514,9004 bd2 ba-- sqft116 Pine St, Belleville, ON K8N0A4For Sale
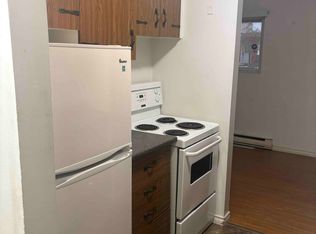
- C$--2 bd1 ba700 sqft96 Stanley St #3, Belleville, ON K8N4A1Off Market
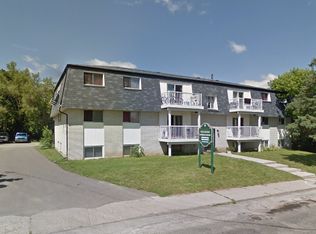
- C$--1 bd1 ba800 sqft96 Stanley St #2, Belleville, ON K8N4A1Off Market
- C$394,9003 bd1 ba-- sqft235 Pine St, Belleville, ON K8N2N3For Sale

- C$2,8503 bd1 ba-- sqft54 Greenlawn Ave, Belleville, ON K8N4B5For Rent
- C$--3 bd2 ba900 sqft63 Stanley St, Belleville, ON K8N3Z8Off Market
- C$--2 bd1 ba549 sqft22 Hyde Park Ave #B, Belleville, ON K8N2J9Off Market
- C$150,0000.231 Square Feet0 Herchimer Ave, Belleville, ON K8N4H5Lot/Land
Similar homes
- C$388,0003 bd1 ba-- sqft111 Lingham St, Belleville, ON K8N 3T1For Sale
 MLS ID #X13515694, RE/MAX Rouge River Realty Ltd.. TRREB
 - C$399,0003 bd1 ba-- sqft38 Oak St, Belleville, ON K8N 3S8For Sale
 MLS ID #X13100158, ROYAL LEPAGE PROALLIANCE REALTY. TRREB
 - C$399,9003 bd1 ba-- sqft48 Wallbridge Cres, Belleville, ON K8P 1Z4For Sale
 MLS ID #X13517862, Century 21 Lanthorn Real Estate Ltd.. TRREB
 - C$499,9003 bd2 ba-- sqft81 Crestview Ave, Belleville, ON K8N 1W6For Sale
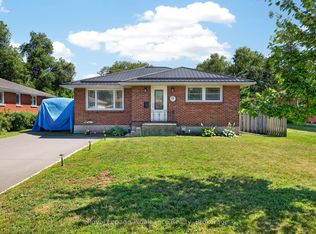 MLS ID #X13556394, Royal Lepage Proalliance Realty. TRREB
 - C$424,9003 bd2 ba-- sqft1 Clarke Blvd, Belleville, ON K8N 4C8For SaleMLS ID #X13033908, Century 21 Lanthorn Real Estate Ltd.. TRREB
- C$479,0003 bd2 ba-- sqft250 Macdonald Ave, Belleville, ON K8N 3Y9For SaleMLS ID #X13177816, REAL BROKER ONTARIO LTD.. TRREB
- C$489,0004 bd2 ba-- sqft89 Gordon St, Belleville, ON K8P 3E7For SaleMLS ID #X13535182, Century 21 Lanthorn Real Estate Ltd.. TRREB
- C$375,0002 bd1 ba-- sqft45 Valleyview Cres, Belleville, ON K8P 3E9For SaleMLS ID #X13483860, Royal Lepage Proalliance Realty. TRREB
- C$514,9004 bd2 ba-- sqft116 Pine St, Belleville, ON K8N 0A4For SaleMLS ID #X13526796, Royal Lepage Proalliance Realty. TRREB
- C$439,9004 bd2 ba-- sqft14 Isabel St, Belleville, ON K8P 3N3For SaleMLS ID #X13088364, Royal Lepage Proalliance Realty. TRREB
- C$449,0003 bd2 ba-- sqft19 Cedar St, Belleville, ON K8P 3L8For SaleMLS ID #X13508792, GLOBAL BRICKS EXECUTIVE HOMES REALTY. TRREB
- C$489,9003 bd2 ba-- sqft43 Hastings Dr, Belleville, ON K8N 1J4For SaleMLS ID #X13505836, Royal Lepage Proalliance Realty. TRREB
- C$499,9004 bd2 ba-- sqft308 Bleecker Ave, Belleville, ON K8N 3V4For SaleMLS ID #X13157194, Royal Lepage Proalliance Realty. TRREB
- C$529,9002 bd2 ba-- sqft73 Finch Dr, Belleville, ON K8P 5L4For SaleMLS ID #X13537664, Royal Lepage Proalliance Realty. TRREB
- C$519,9004 bd2 ba-- sqft46 Edgehill Rd, Belleville, ON K8N 2L1For SaleMLS ID #X13519624, Royal Lepage Proalliance Realty. TRREB
- C$534,9004 bd2 ba-- sqft14 Forest Hill Cres, Belleville, ON K8N 4M5For SaleMLS ID #X13095992, Royal Lepage Proalliance Realty. TRREB
- C$499,9003 bd2 ba-- sqft235 Farley Ave, Belleville, ON K8N 4L7For SaleMLS ID #X13049954, ROYAL LEPAGE PROALLIANCE REALTY. TRREB
- C$489,9003 bd1 ba-- sqft302 Bridge St E, Belleville, ON K8N 1P6For SaleMLS ID #X12935146, iCloud Realty Ltd.. TRREB
- C$349,0003 bd1 ba-- sqft22 Parker St, Belleville, ON K8P 1C8For SaleMLS ID #X13514446, CENTURY 21 PEOPLE`S CHOICE REALTY INC.. TRREB
- C$474,9993 bd1 ba-- sqft525 Cannifton Rd N, Belleville, ON K0K 1V0For SaleMLS ID #X13207102, MCCAFFREY REALTY INC., BROKERAGE. TRREB
- Ontario
- Hastings County
- Belleville
- K8N 2N2
- 192 Pine St
Nearby cities
Nearby zip codes
Other Belleville Topics
