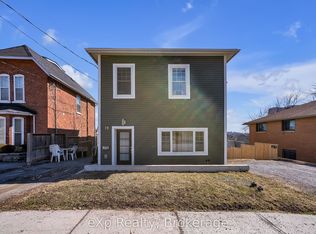
Updated, functional, and affordably priced at $399,999! Discover the possibilities at 19 Cedar Street, a 3-bedroom plus den, 2-bathroom detached home offering approximately 1,500 sq. ft. of living space in a convenient Belleville location. Thoughtfully updated with everyday comfort and functionality in mind, this home features a renovated kitchen with modern finishes and newer appliances, complemented by newer vinyl flooring in select areas. The main level offers a practical and versatile layout, including a spacious living room, separate dining area, and additional family room that provides flexibility for a variety of uses. A main-floor 3-piece bathroom and conveniently located laundry area with a new stackable washer and dryer add to the home's everyday appeal. Upstairs, you'll find three bedrooms, a separate den offering additional flexible space, and a second bathroom. With multiple living areas and a layout that can adapt to changing needs, this property offers both immediate functionality and opportunities to personalize over time. Ideally situated close to schools, public transportation, shopping, and everyday amenities, 19 Cedar Street combines convenience, versatility, and value at an accessible price point. With key updates already completed and room to make it your own, this is an opportunity worth exploring.
For sale
C$399,999
19 Cedar St, Belleville, ON K8P 3L8
3beds
2baths
Single Family Residence
Built in ----
5,289 Square Feet Lot
$-- Zestimate®
C$--/sqft
C$-- HOA
What's special
Newer appliancesSeparate dining area
- 14 hours
- 3
- 0
Zillow last checked:
Listing updated:
Listed by:
Exit Realty Group
Source: TRREB,MLS®#: X14085378 Originating MLS®#: Central Lakes Association of REALTORS
Originating MLS®#: Central Lakes Association of REALTORSFacts & features
Interior
Bedrooms & bathrooms
- Bedrooms: 3
- Bathrooms: 2
Primary bedroom
- Level: Second
- Dimensions: 4.45 x 3.79
Bedroom 2
- Level: Second
- Dimensions: 3.48 x 2.79
Bedroom 3
- Level: Second
- Dimensions: 3.4 x 2.85
Bathroom
- Level: Ground
- Dimensions: 2.74 x 2.34
Bathroom
- Level: Second
- Dimensions: 2.16 x 1.6
Den
- Level: Second
- Dimensions: 2.52 x 2.16
Dining room
- Level: Ground
- Dimensions: 4.06 x 4.04
Family room
- Level: Ground
- Dimensions: 5.08 x 4.34
Kitchen
- Level: Ground
- Dimensions: 5.21 x 2.79
Living room
- Level: Ground
- Dimensions: 3.79 x 3.48
Utility room
- Level: Ground
- Dimensions: 1.32 x 0.81
Utility room
- Level: Ground
- Dimensions: 1.5 x 1.02
Heating
- Forced Air, Gas
Cooling
- Central Air
Appliances
- Included: Water Heater
Features
- Basement: Crawl Space
- Has fireplace: No
Interior area
- Living area range: 1500-2000 null
Property
Parking
- Total spaces: 2
- Parking features: Available, Front Yard Parking
Features
- Stories: 2
- Pool features: None
Lot
- Size: 5,289 Square Feet
- Features: Hospital, Library, Park, Place Of Worship, Public Transit, Irregular Lot
Details
- Additional structures: None
- Parcel number: 404680107
Construction
Type & style
- Home type: SingleFamily
- Property subtype: Single Family Residence
Materials
- Vinyl Siding
- Foundation: Concrete
- Roof: Asphalt Shingle
Utilities & green energy
- Sewer: Sewer
Community & HOA
Location
- Region: Belleville
Financial & listing details
- Annual tax amount: C$2,743
- Date on market: 10/16/2026
Price history
Price history is unavailable.
Public tax history
Tax history is unavailable.
Climate risks
Neighborhood: K8P
Nearby schools
GreatSchools rating
No schools nearby
We couldn't find any schools near this home.

Similar homes
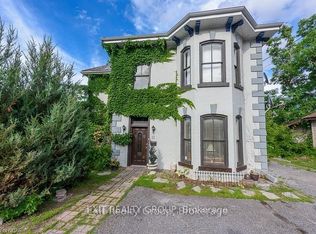
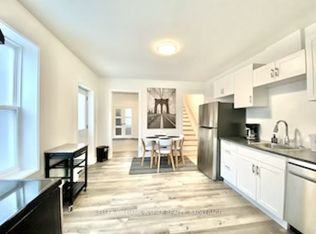
- C$400,0003 bd2 ba-- sqft33 Sinclair St, Belleville, ON K8P 3S5For Sale
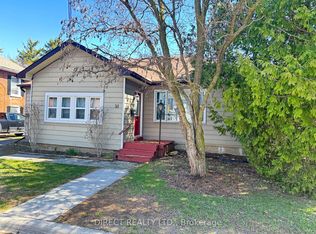 MLS ID #X13098394, Direct Realty Ltd.. TRREB
 - C$359,0003 bd1 ba-- sqft48 Wallbridge Cres, Belleville, ON K8P 1Z4For Sale
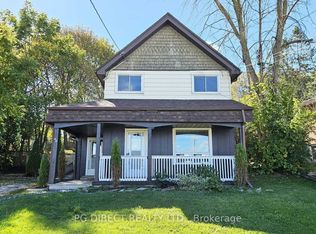 MLS ID #X13878158, PG DIRECT REALTY LTD.. TRREB
 - C$425,9003 bd2 ba-- sqft14 Pearl St, Belleville, ON K8N 4X2For Sale
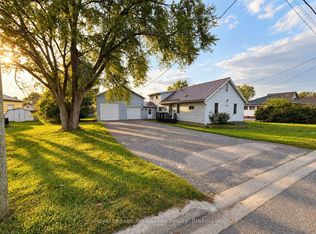 MLS ID #X13793534, Royal LePage ProAlliance Realty. TRREB
 - C$434,9004 bd2 ba-- sqft90 Chatham St, Belleville, ON K8N 3S6For Sale
 MLS ID #X13862902, Royal Lepage ProAlliance Realty. TRREB
