Welcome to this well-maintained raised bungalow ideally situated on a quiet street close to schools, shopping, amenities and Hwy 401. Featuring a bright and functional layout, the main level offers spacious principal rooms, an updated bathroom, primary bedroom with 2-piece ensuite, and walkout to a deck overlooking the fully fenced huge back yard. The lower level features 3 bedrooms, newly renovated kitchen, and full bathroom with separate entrance. Attached garage, ample parking and excellent in-law or income potential makes this a great opportunity for homeowners and investors alike.Furnace replaced in 2025, hot water tank in 2023. Quick possession available.
For sale
C$534,900
40 Saint Charles St, Belleville, ON K8P 2V8
5beds
3baths
Single Family Residence
Built in ----
6,364 Square Feet Lot
$-- Zestimate®
C$--/sqft
C$-- HOA
What's special
Quiet streetBright and functional layoutSpacious principal roomsUpdated bathroomWalkout to a deckNewly renovated kitchenAttached garage
- 7 hours |
- 1 |
- 0 |
Zillow last checked:
Listing updated:
Listed by:
HOMELIFE/MIRACLE REALTY LTD
Source: TRREB,MLS®#: X13669182 Originating MLS®#: Toronto Regional Real Estate Board
Originating MLS®#: Toronto Regional Real Estate BoardFacts & features
Interior
Bedrooms & bathrooms
- Bedrooms: 5
- Bathrooms: 3
Bedroom 2
- Level: Main
- Dimensions: 3.91 x 3.39
Bedroom 3
- Level: Basement
- Dimensions: 3.35 x 3.04
Bedroom 4
- Level: Basement
- Dimensions: 3.66 x 3.04
Bedroom 5
- Level: Basement
- Dimensions: 3.78 x 3.32
Bedroom 5
- Level: Basement
- Dimensions: 3.78 x 3.32
Bathroom
- Level: Main
- Length: 0 Meters
Bathroom
- Level: Main
- Dimensions: 0 x 0
Other
- Level: Basement
- Dimensions: 3.66 x 3.29
Other
- Level: Basement
- Dimensions: 3.25 x 1.57
Great room
- Level: Main
- Dimensions: 3.9 x 3.69
Kitchen
- Level: Main
- Dimensions: 3.66 x 3.35
Kitchen
- Level: Basement
- Dimensions: 3.66 x 3.29
Living room
- Level: Main
- Dimensions: 3.96 x 3.72
Heating
- Forced Air, Gas
Cooling
- Central Air
Features
- In-Law Suite, Primary Bedroom - Main Floor
- Basement: Apartment,Finished with Walk-Out,Separate Entrance
- Has fireplace: No
Interior area
- Living area range: 700-1100 null
Property
Parking
- Total spaces: 3
- Parking features: Available, Front Yard Parking
- Has garage: Yes
Features
- Pool features: None
Lot
- Size: 6,364 Square Feet
- Features: Fenced Yard
Details
- Additional structures: Fence - Full, Shed
- Parcel number: 405160022
- Other equipment: Sump Pump
Construction
Type & style
- Home type: SingleFamily
- Architectural style: Bungalow-Raised
- Property subtype: Single Family Residence
Materials
- Brick, Vinyl Siding
- Foundation: Concrete Block
- Roof: Asphalt Shingle
Utilities & green energy
- Sewer: Sewer
Community & HOA
Location
- Region: Belleville
Financial & listing details
- Annual tax amount: C$4,243
- Date on market: 8/12/2026
Price history
Price history is unavailable.
Public tax history
Tax history is unavailable.
Climate risks
Neighborhood: K8P
Nearby schools
GreatSchools rating
No schools nearby
We couldn't find any schools near this home.
- C$2,0002 bd1 ba-- sqft48 Ridley St E, Belleville, ON K8P1Y4For Rent

- C$--2 bd1 ba1k sqft132 Moira St E, Belleville, ON K8P2S5Off Market
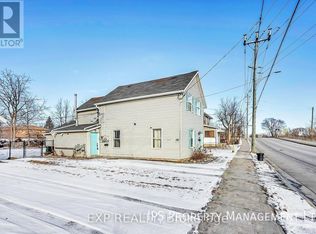
- C$410,0003 bd1 ba-- sqft18 Stone St, Belleville, ON K8P1Z9For Sale
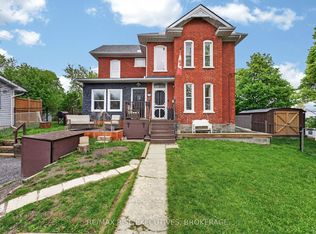
- C$645,0003 bd2 ba-- sqft83 Moira St E, Belleville, ON K8P2S3For Sale

- C$--1 bd1 ba650 sqft156 Moira St E, Belleville, ON K8P2S6Off Market
- C$329,0003 bd1 ba-- sqft8 Ridley St E, Belleville, ON K8P1X9For Sale
- C$309,9004 bd2 ba-- sqft52 Park St N, Belleville, ON K8P2W8For Sale
- C$319,9003 bd2 ba-- sqft43 Grove St, Belleville, ON K8P1W1For Sale
Similar homes
- C$484,9004 bd2 ba-- sqft308 Bleecker Ave, Belleville, ON K8N 3V4For Sale
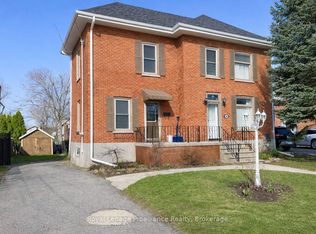 MLS ID #X13667678, Royal Lepage Proalliance Realty. TRREB
 - C$545,0003 bd2 ba-- sqft275 Charles St, Belleville, ON K8N 3M7For Sale
 MLS ID #X13659310, Royal Lepage Proalliance Realty. TRREB
 - C$499,9994 bd3 ba-- sqft10 Valleyview Cres, Belleville, ON K8P 3G1For Sale
 MLS ID #X13608158, Exp Realty. TRREB
 - C$575,0004 bd4 ba-- sqft18 Ritchie Ave, Belleville, ON K8P 3V9For Sale
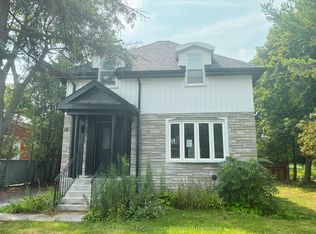 MLS ID #X13626792, Royal Lepage Proalliance Realty. TRREB
 - C$489,0004 bd2 ba-- sqft89 Gordon St, Belleville, ON K8P 3E7For SaleMLS ID #X13535182, Century 21 Lanthorn Real Estate Ltd.. TRREB
- C$499,9004 bd2 ba-- sqft196 Lingham St, Belleville, ON K8N 3T4For SaleMLS ID #X13590664, THE CANADIAN HOME REALTY INC.. TRREB
- C$474,9005 bd2 ba-- sqft83 Cedar St, Belleville, ON K8P 3M3For SaleMLS ID #X13639754, Royal Lepage Proalliance Realty. TRREB
- C$449,9003 bd2 ba-- sqft5 Wilkins St, Belleville, ON K8P 1P2For SaleMLS ID #X13657472, Re/Max Quinte Ltd.. TRREB
- C$319,9003 bd2 ba-- sqft43 Grove St, Belleville, ON K8P 1W1For SaleMLS ID #X13657322, Royal Lepage Proalliance Realty. TRREB
- C$399,9002 bd1 ba-- sqft119 Orchard Dr, Belleville, ON K8P 2K8For SaleMLS ID #X13664362, Royal Lepage Proalliance Realty. TRREB
- C$499,9005 bd2 ba-- sqft76 Gilbert St, Belleville, ON K8P 3H2For SaleMLS ID #X13443684, Re/Max Quinte Ltd.. TRREB
- C$549,9005 bd3 ba-- sqft11 Isabel St, Belleville, ON K8P 3N4For SaleMLS ID #X13106740, Exit Realty Group. TRREB
- C$565,0005 bd3 ba-- sqft7 Eastwood Park Dr, Belleville, ON K8N 1W3For SaleMLS ID #X13597942, Royal Lepage Proalliance Realty. TRREB
- C$449,0005 bd2 ba-- sqft45 B Oak St, Belleville, ON K8N 5Y4For SaleMLS ID #X13623204, THE CANADIAN HOME REALTY INC.. TRREB
- C$499,9004 bd2 ba-- sqft7 Glenarden Cres, Belleville, ON K8P 2B9For SaleMLS ID #X13596478, Keller Williams Energy Real Estate. TRREB
- C$645,0003 bd2 ba-- sqft83 Moira St E, Belleville, ON K8P 2S3For SaleMLS ID #X13572948, Royal Lepage Proalliance Realty. TRREB
- C$529,9004 bd2 ba-- sqft31 Springbrook Cres, Belleville, ON K8P 5B9For SaleMLS ID #X13287206, Royal Lepage Proalliance Realty. TRREB
- C$624,9006 bd2 ba-- sqft87 Orchard Dr, Belleville, ON K8P 2K6For SaleMLS ID #X13596294, Re/Max Quinte Ltd.. TRREB
- C$330,0003 bd2 ba-- sqft213 Station St, Belleville, ON K8N 2T6For SaleMLS ID #X13665158, eXp Realty. TRREB
- C$539,9003 bd2 ba-- sqft15 Thorncliffe Dr, Belleville, ON K8P 4L3For SaleMLS ID #X13578584, Exp Realty. TRREB
