Step aside cookie-cutter homes-this century red brick charmer is serving space, style, and serious upgrades. Welcome to this beautifully restored all-brick 2-storey in the heart of Belleville, where tall ceilings, grand rooms, and timeless details create a home with real presence. With over 2,500 sq ft of living space, 5 bedrooms plus a den/office, and tall ceilings throughout, this home delivers the kind of room and charm that's getting harder to find. Original hardwood floors, oversized rooms, a grand staircase (plus a second staircase off the kitchen), and classic wood pocket doors give the home timeless appeal, while the curb appeal is-quite simply-off the charts. Over the past three years, this beauty has been thoughtfully renovated inside and out. Updates include a new roof, windows, soffit, fascia, and eavestrough, along with major mechanical improvements: updated plumbing and electrical, a new natural gas boiler (2025), three ductless mini-split heat pump A/C units, and added spray foam insulation in key areas. The modern kitchen blends style and function with a quartz waterfall peninsula, new stainless steel appliances, and cozy in-floor radiant heat. The main level also features a spacious dining room perfect for gatherings and a convenient 2-piece bath with laundry and new washer/dryer. Upstairs you'll find four bedrooms, an updated 4-piece bath with contemporary finishes, and an additional flex room ideal for an office, playroom, or den. Need even more space? There's 435 sq ft of attic bonus space with windows-ready for your ideas. Located close to dining, shops, waterfront trails, and with easy access to Prince Edward County, this home checks all the boxes. Big, bold, beautifully updated-and proof that sometimes the best homes really are built a century ahead of their time.
For sale
C$474,900
83 Cedar St, Belleville, ON K8P 3M3
5beds
2baths
Single Family Residence
Built in ----
5,400 Square Feet Lot
$-- Zestimate®
C$--/sqft
C$-- HOA
What's special
- 68 days
- 35
- 3
Zillow last checked:
Listing updated:
Listed by:
Royal Lepage Proalliance Realty
Source: TRREB,MLS®#: X13639754 Originating MLS®#: Central Lakes Association of REALTORS
Originating MLS®#: Central Lakes Association of REALTORSFacts & features
Interior
Bedrooms & bathrooms
- Bedrooms: 5
- Bathrooms: 2
Bedroom
- Level: Second
- Dimensions: 3.25 x 4.01
Bedroom
- Level: Main
- Dimensions: 4.79 x 3.19
Bedroom 2
- Level: Second
- Dimensions: 4.07 x 3.55
Bedroom 3
- Level: Second
- Dimensions: 2.87 x 2.64
Bedroom 4
- Level: Second
- Dimensions: 2.54 x 3.19
Bathroom
- Level: Main
- Dimensions: 1.85 x 2.06
Bathroom
- Level: Second
- Dimensions: 2.25 x 1.8
Den
- Level: Second
- Dimensions: 4.81 x 3.21
Dining room
- Level: Main
- Dimensions: 5.51 x 4.34
Kitchen
- Level: Main
- Dimensions: 5.04 x 4.53
Kitchen
- Level: Main
- Dimensions: 4.74 x 3.11
Living room
- Level: Main
- Dimensions: 4.39 x 3.94
Loft
- Level: Upper
- Dimensions: 5.32 x 7.7
Heating
- Radiant, Gas
Cooling
- Wall Unit(s)
Appliances
- Included: Water Heater Owned
Features
- Primary Bedroom - Main Floor, Separate Heating Controls
- Basement: Full,Unfinished
- Has fireplace: No
Interior area
- Living area range: 2500-3000 null
Property
Parking
- Total spaces: 4
- Parking features: Private Double
Features
- Stories: 2
- Patio & porch: Enclosed
- Pool features: None
Lot
- Size: 5,400 Square Feet
- Features: Hospital, Park, School, Public Transit, Rec./Commun.Centre, Marina, Rectangular Lot
- Topography: Flat
Details
- Parcel number: 404730108
Construction
Type & style
- Home type: SingleFamily
- Property subtype: Single Family Residence
Materials
- Brick
- Foundation: Stone
- Roof: Shingle
Utilities & green energy
- Sewer: Sewer
Community & HOA
Location
- Region: Belleville
Financial & listing details
- Annual tax amount: C$4,791
- Date on market: 8/5/2026
Price history
Price history is unavailable.
Public tax history
Tax history is unavailable.
Climate risks
Neighborhood: K8P
Nearby schools
GreatSchools rating
No schools nearby
We couldn't find any schools near this home.

Similar homes
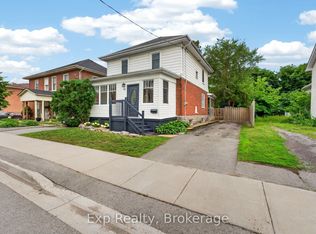
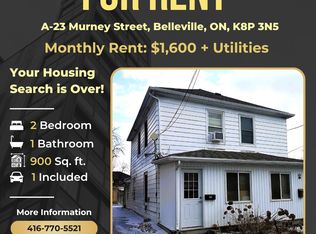
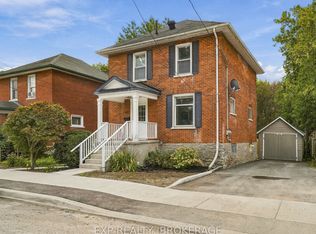
- C$489,9005 bd3 ba-- sqft40 Saint Charles St, Belleville, ON K8P 2V8For Sale
 MLS ID #X13811996, HOMELIFE/MIRACLE REALTY LTD. TRREB
 - C$484,9004 bd2 ba-- sqft308 Bleecker Ave, Belleville, ON K8N 3V4For Sale
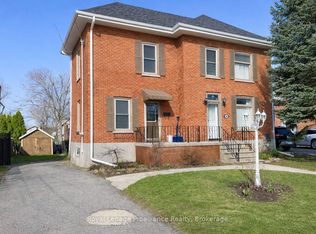 MLS ID #X13667678, Royal Lepage Proalliance Realty. TRREB
 - C$549,9004 bd4 ba-- sqft18 Ritchie Ave, Belleville, ON K8P 3V9For Sale
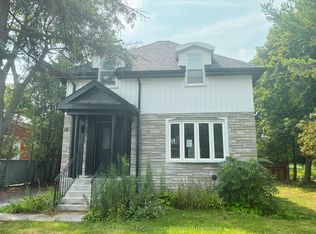 MLS ID #X13626792, Royal Lepage Proalliance Realty. TRREB
 - C$359,0003 bd1 ba-- sqft48 Wallbridge Cres, Belleville, ON K8P 1Z4For Sale
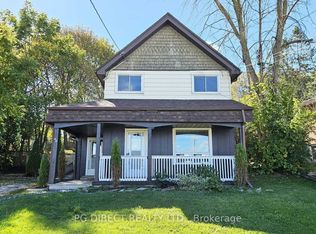 MLS ID #X13878158, PG DIRECT REALTY LTD.. TRREB
