A duplex occupancy permit was recently obtained following an extensive renovation which included a complete renovation of the second floor, featuring a brand-new kitchen, bathroom, flooring, insulation, and fresh painting. All knob and tube wiring throughout the home was recently completely removed. The third floor is now dedicated to storage, offering the potential for a new owner to combine the recently upgraded second floor with the third-floor space to create a stunning two-bedroom, two-bathroom loft suite. Existing living space of 2,282 s.f. above grade sits on a massive (0.447 acre) lot of 72' (rear) x 288' in Belleville's exclusive East Hill neighbourhood. Located on one of Belleville's more prestigious tree-lined boulevards with a rich history of historic homes showcasing a mix of architectural styles from different eras, this home is walking distance to beautiful & vibrant downtown Belleville with all its quaint shops and wonderful restaurants. Just one block from Belleville General Hospital (BGH), the long-term potential of this property has a myriad of opportunities. Why not move into the main floor unit, renovate at your convenience, then create the backyard oasis of your dreams, and have the second-floor unit-plus loft with potential for 2 Bedrooms and 2 Baths pay your mortgage. Alternatively, add an inviting in-ground pool and abundant landscaping, or a spacious triple-car garage with ancillary units above, perfect for guests, extended family, or rental income. For the outdoor enthusiast, add a pickleball court and kids' playground and be the envy of the neighbours, all shown on the attached site rendering. All this can be accomplished on your very own prime East Hill real estate play.
For sale
C$514,900
146 Bleecker Ave, Belleville, ON K8N 3T7
3beds
2baths
Duplex
Built in ----
-- sqft lot
$-- Zestimate®
C$--/sqft
C$-- HOA
What's special
Brand-new kitchenFresh painting
- 67 days |
- 11 |
- 0 |
Zillow last checked:
Listing updated:
Listed by:
Re/Max Quinte Ltd.
Source: TRREB,MLS®#: X13162760 Originating MLS®#: Central Lakes Association of REALTORS
Originating MLS®#: Central Lakes Association of REALTORSFacts & features
Interior
Bedrooms & bathrooms
- Bedrooms: 3
- Bathrooms: 2
Bedroom
- Level: Second
- Dimensions: 3.48 x 3.73
Bedroom
- Level: Main
- Dimensions: 4.55 x 3.56
Bedroom 2
- Level: Main
- Dimensions: 3.78 x 2.82
Bathroom
- Level: Second
- Dimensions: 2.01 x 2.67
Bathroom
- Level: Main
- Dimensions: 2.64 x 2.39
Dining room
- Level: Main
- Dimensions: 2.72 x 3.86
Kitchen
- Level: Second
- Dimensions: 2.72 x 2.64
Kitchen
- Level: Main
- Dimensions: 3.76 x 2.62
Living room
- Level: Main
- Dimensions: 5.38 x 4.52
Living room
- Level: Second
- Dimensions: 3.78 x 3.84
Other
- Level: Third
- Dimensions: 5.82 x 4.62
Other
- Level: Third
- Dimensions: 3.51 x 2.59
Heating
- Forced Air, Gas
Cooling
- None
Appliances
- Included: Water Heater
Features
- Water Meter, Primary Bedroom - Main Floor
- Basement: Unfinished
- Has fireplace: Yes
- Fireplace features: Natural Gas, Wood Burning Stove
Interior area
- Living area range: 1500-2000 null
Video & virtual tour
Property
Parking
- Total spaces: 5
- Parking features: Private
Features
- Stories: 2.5
- Pool features: None
Lot
- Size: 0.45 Acres
- Features: Hospital, Library, Marina, Rec./Commun.Centre, Lake/Pond, Greenbelt/Conservation, Rectangular Lot
- Topography: Flat
Details
- Additional structures: Garden Shed
- Parcel number: 404850037
Construction
Type & style
- Home type: MultiFamily
- Property subtype: Duplex
Materials
- Brick Front
- Foundation: Stone
- Roof: Asphalt Shingle
Utilities & green energy
- Sewer: Sewer
Community & HOA
Community
- Security: Carbon Monoxide Detector(s), Smoke Detector(s)
Location
- Region: Belleville
Financial & listing details
- Tax assessed value: C$241,000
- Annual tax amount: C$4,656
- Date on market: 5/22/2026
Re/Max Quinte Ltd.
Re/Max Quinte Ltd.
By pressing Contact Agent, you agree that the real estate professional identified above may call/text you about your search, which may involve use of automated means and pre-recorded/artificial voices. You don't need to consent as a condition of buying any property, goods, or services. Message/data rates may apply. You also agree to our Terms of Use. Zillow does not endorse any real estate professionals. We may share information about your recent and future site activity with your agent to help them understand what you're looking for in a home.
Price history
Price history is unavailable.
Public tax history
Tax history is unavailable.
Climate risks
Neighborhood: K8N
Nearby schools
GreatSchools rating
No schools nearby
We couldn't find any schools near this home.
- C$725,0004 bd3 ba-- sqft141 Foster Ave, Belleville, ON K8N3P8For Sale

- C$--11 bd5 ba-- sqft142 Foster Ave, Belleville, ON K8N3P9Off Market
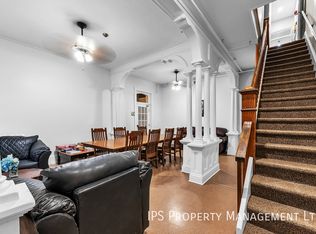
- C$949,9004 bd4 ba-- sqft126 Dufferin Ave, Belleville, ON K8N3X1For Sale

- C$619,0004 bd2 ba-- sqft185 Foster Ave, Belleville, ON K8N3P8For Sale
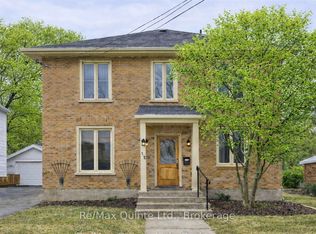
- C$2,9003 bd2 ba-- sqft144 Macdonald Ave UNIT A, Belleville, ON K8N3Y3For Rent
- C$1,000-- bd1 ba-- sqft144 Macdonald Ave UNIT C, Belleville, ON K8N3Y3For Rent
- C$587,0004 bd2 ba-- sqft136 Macdonald Ave, Belleville, ON K8N3Y3For Sale
- C$2,1002 bd1 ba-- sqft243 Bridge St E, Belleville, ON K8N1P2For Rent
Similar homes
- C$499,0003 bd1 ba-- sqft471 County Road 3 Rd, Prince Edward County, ON K8N 4Z1For Sale
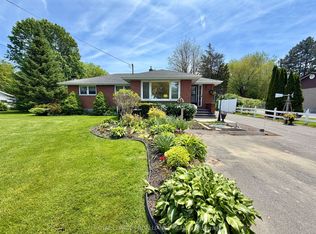 MLS ID #X13612294, Royal Lepage Proalliance Realty. TRREB
 - C$499,9004 bd2 ba-- sqft308 Bleecker Ave, Belleville, ON K8N 3V4For Sale
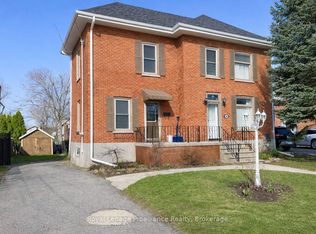 MLS ID #X13157194, Royal Lepage Proalliance Realty. TRREB
 - C$539,0003 bd3 ba-- sqft16 Lane Ave #2, Belleville, ON K8P 0B1For Sale
 MLS ID #X13613600, Royal Lepage Proalliance Realty. TRREB
 - C$565,0005 bd3 ba-- sqft7 Eastwood Park Dr, Belleville, ON K8N 1W3For Sale
 MLS ID #X13597942, Royal Lepage Proalliance Realty. TRREB
 - C$499,0004 bd3 ba-- sqft337 Herchimer Ave, Belleville, ON K8N 4H5For SaleMLS ID #X13038586, PG DIRECT REALTY LTD.. TRREB
- C$549,0004 bd2 ba-- sqft337 Bridge St E, Belleville, ON K8N 1P5For SaleMLS ID #X13475586, Royal Lepage Proalliance Realty. TRREB
- C$645,0003 bd2 ba-- sqft83 Moira St E, Belleville, ON K8P 2S3For SaleMLS ID #X13572948, Royal Lepage Proalliance Realty. TRREB
- C$489,9003 bd2 ba-- sqft35 Peats Point Rd, Prince Edward County, ON K8N 4Z7For SaleMLS ID #X13581836, MAIN STREET REALTY LTD.. TRREB
- C$499,9003 bd2 ba-- sqft235 Farley Ave, Belleville, ON K8N 4L7For SaleMLS ID #X13049954, ROYAL LEPAGE PROALLIANCE REALTY. TRREB
- C$574,9006 bd3 ba-- sqft10 Shamrock Rd, Belleville, ON K8P 4J2For SaleMLS ID #X13440942, Re/Max Quinte Ltd.. TRREB
- C$474,9993 bd1 ba-- sqft525 Cannifton Rd N, Belleville, ON K0K 1V0For SaleMLS ID #X13207102, MCCAFFREY REALTY INC., BROKERAGE. TRREB
- C$549,9003 bd3 ba-- sqft310 Bridge St W, Belleville, ON K8N 4Z2For SaleMLS ID #X13240600, Re/Max Quinte Ltd.. TRREB
- C$499,9993 bd2 ba-- sqft23 Alfred Dr, Belleville, ON K8N 4M6For SaleMLS ID #X12882508, ROYAL LEPAGE PROALLIANCE REALTY. TRREB
- C$449,0003 bd2 ba-- sqft19 Cedar St, Belleville, ON K8P 3L8For SaleMLS ID #X13508792, GLOBAL BRICKS EXECUTIVE HOMES REALTY. TRREB
- C$539,9994 bd2 ba-- sqft49 Janlyn Cres, Belleville, ON K8N 1L1For SaleMLS ID #X13103310, PG DIRECT REALTY LTD.. TRREB
- C$540,0004 bd3 ba-- sqft33 Dewal Pl, Belleville, ON K8P 0H3For SaleMLS ID #X13143032, Royal Heritage Realty Ltd.. TRREB
- C$394,9003 bd2 ba-- sqft7 Purdy St, Belleville, ON K8P 1Y8For SaleMLS ID #X13232358, Century 21 Lanthorn Real Estate Ltd.. TRREB
- C$649,9006 bd9 ba-- sqft60 Wallbridge Cres, Belleville, ON K8P 1Z4For SaleMLS ID #X13094830, ROYAL LEPAGE PROALLIANCE REALTY. TRREB
- C$329,0002 bd1 ba-- sqft45 Valleyview Cres, Belleville, ON K8P 3E9For SaleMLS ID #X13612640, Royal Lepage Proalliance Realty. TRREB
- C$688,0005 bd3 ba-- sqft10 Boyce Ct, Belleville, ON K8P 5P1For SaleMLS ID #X13602318, Re/Max Quinte Ltd.. TRREB
