Well-maintained brick bungalow in Belleville's sought-after East End, conveniently located close to schools, Belleville General Hospital, shopping, parks, and everyday amenities. This versatile property features a spacious main floor with 3 bedrooms and a den, a 4-piece bathroom, and a bright family room with a gas fireplace overlooking the impressive 200-foot-deep backyard. The lower level offers a self-contained 1-bedroom in-law suite. Both units are currently tenanted, generating over $4,000 per month in gross rental income, making this an excellent turnkey investment with strong cash flow and future owner-occupied potential.
For sale
C$587,000
136 Macdonald Ave, Belleville, ON K8N 3Y3
4beds
2baths
Single Family Residence
Built in ----
0 Square Feet Lot
$-- Zestimate®
C$--/sqft
C$-- HOA
What's special
Well-maintained brick bungalowSpacious main floorBright family roomGas fireplace
- 2 days |
- 18 |
- 0 |
Zillow last checked:
Listing updated:
Listed by:
Royal Lepage Proalliance Realty
Source: TRREB,MLS®#: X13589728 Originating MLS®#: Central Lakes Association of REALTORS
Originating MLS®#: Central Lakes Association of REALTORSFacts & features
Interior
Bedrooms & bathrooms
- Bedrooms: 4
- Bathrooms: 2
Primary bedroom
- Level: Main
- Dimensions: 3.38 x 3.59
Bedroom 2
- Level: Main
- Dimensions: 3.13 x 3.71
Bedroom 2
- Level: Main
- Dimensions: 3.13 x 3.71
Bedroom 3
- Level: Main
- Dimensions: 2.84 x 5.75
Bedroom 4
- Level: Basement
- Dimensions: 3.46 x 3.07
Bathroom
- Level: Basement
- Dimensions: 2.09 x 2.1
Bathroom
- Level: Main
- Dimensions: 3.38 x 2.08
Family room
- Level: Main
- Dimensions: 6.6 x 3.59
Kitchen
- Level: Main
- Dimensions: 4.39 x 5.23
Kitchen
- Level: Basement
- Dimensions: 3.54 x 3.24
Laundry
- Level: Main
- Dimensions: 2.88 x 1.59
Living room
- Level: Main
- Dimensions: 4.06 x 4.73
Living room
- Level: Basement
- Dimensions: 3.46 x 4.04
Office
- Level: Main
- Dimensions: 2.97 x 4.22
Heating
- Forced Air, Gas
Cooling
- Central Air
Appliances
- Included: Water Heater
Features
- Central Vacuum, In-Law Suite, Primary Bedroom - Main Floor, Separate Hydro Meter, Storage Area Lockers, Water Meter
- Flooring: Accessory Apartment, Carpet Free
- Basement: Apartment
- Has fireplace: Yes
- Fireplace features: Natural Gas
Interior area
- Living area range: 1500-2000 null
Property
Parking
- Total spaces: 3
- Parking features: Private Double
Features
- Patio & porch: Deck
- Exterior features: Landscaped
- Pool features: None
Lot
- Size: 0 Square Feet
- Features: Hospital, Public Transit, School, School Bus Route, Rectangular Lot
- Topography: Flat
Details
- Additional structures: Storage, Garden Shed
- Parcel number: 404850125
- Other equipment: Sump Pump
Construction
Type & style
- Home type: SingleFamily
- Architectural style: Bungalow-Raised
- Property subtype: Single Family Residence
Materials
- Brick
- Foundation: Concrete Block, Poured Concrete
- Roof: Asphalt Shingle,Flat
Utilities & green energy
- Sewer: Sewer
Community & HOA
Location
- Region: Belleville
Financial & listing details
- Tax assessed value: C$230,000
- Annual tax amount: C$4,443
- Date on market: 7/21/2026
Royal Lepage Proalliance Realty
Royal Lepage Proalliance Realty
By pressing Contact Agent, you agree that the real estate professional identified above may call/text you about your search, which may involve use of automated means and pre-recorded/artificial voices. You don't need to consent as a condition of buying any property, goods, or services. Message/data rates may apply. You also agree to our Terms of Use. Zillow does not endorse any real estate professionals. We may share information about your recent and future site activity with your agent to help them understand what you're looking for in a home.
Price history
Price history is unavailable.
Public tax history
Tax history is unavailable.
Climate risks
Neighborhood: K8N
Nearby schools
GreatSchools rating
No schools nearby
We couldn't find any schools near this home.
- C$2,4003 bd1 ba-- sqft132 Macdonald Ave, Belleville, ON K8N3Y3For Rent
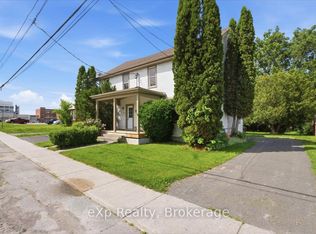
- C$2,9003 bd2 ba-- sqft144 Macdonald Ave UNIT A, Belleville, ON K8N3Y3For Rent
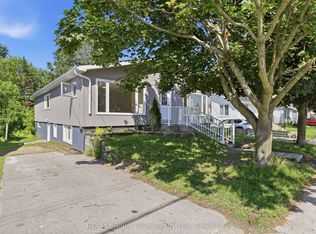
- C$1,000-- bd1 ba-- sqft144 Macdonald Ave UNIT C, Belleville, ON K8N3Y3For Rent
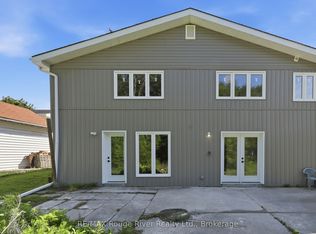
- C$949,9004 bd4 ba-- sqft126 Dufferin Ave, Belleville, ON K8N3X1For Sale

- C$514,9003 bd2 ba-- sqft146 Bleecker Ave, Belleville, ON K8N3T7For Sale
- C$--2 bd1 ba880 sqft334 Dundas St E #893E6A859, Belleville, ON K8N5L8Off Market
- C$--2 bd1 ba-- sqft334 Dundas St E #3E326B169, Belleville, ON K8N5L8Off Market
- C$--1 bd1 ba667 sqft334 Dundas St E #03BD21887, Belleville, ON K8N5L8Off Market
Similar homes
- C$565,0005 bd3 ba-- sqft7 Eastwood Park Dr, Belleville, ON K8N 1W3For Sale
 MLS ID #X13597942, Royal Lepage Proalliance Realty. TRREB
 - C$499,9004 bd2 ba-- sqft196 Lingham St, Belleville, ON K8N 3T4For Sale
 MLS ID #X13590664, THE CANADIAN HOME REALTY INC.. TRREB
 - C$465,0003 bd2 ba-- sqft95 Chatham St, Belleville, ON K8N 3S7For Sale
 MLS ID #X13588342, Royal Lepage Proalliance Realty. TRREB
 - C$619,0004 bd2 ba-- sqft185 Foster Ave, Belleville, ON K8N 3P8For Sale
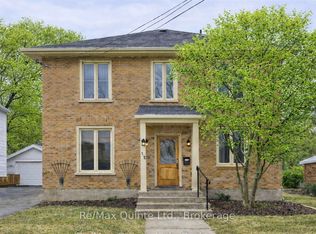 MLS ID #X13119984, Re/Max Quinte Ltd.. TRREB
 - C$549,0004 bd2 ba-- sqft337 Bridge St E, Belleville, ON K8N 1P5For SaleMLS ID #X13475586, Royal Lepage Proalliance Realty. TRREB
- C$645,0003 bd2 ba-- sqft83 Moira St E, Belleville, ON K8P 2S3For SaleMLS ID #X13572948, Royal Lepage Proalliance Realty. TRREB
- C$459,9003 bd2 ba-- sqft65 Humewood Dr, Belleville, ON K8N 4E3For SaleMLS ID #X13586594, Re/Max Quinte Ltd.. TRREB
- C$577,0005 bd5 ba-- sqft5 Stanley Park Dr, Belleville, ON K8N 4N1For SaleMLS ID #X13248924, Re/Max Quinte Ltd.. TRREB
- C$575,0004 bd2 ba-- sqft641 Freemont Rd, Belleville, ON K8N 1Z2For SaleMLS ID #X13513196, Royal Heritage Realty Ltd.. TRREB
- C$499,9004 bd2 ba-- sqft42 Rosewood Ave, Belleville, ON K8N 4E9For SaleMLS ID #X13557512, eXp Realty. TRREB
- C$484,9003 bd1 ba-- sqft50 Octavia St, Belleville, ON K8P 3N9For SaleMLS ID #X13589142, Royal Lepage Proalliance Realty. TRREB
- C$624,9004 bd3 ba-- sqft31 Hemlock Cres, Belleville, ON K8N 5Y1For SaleMLS ID #X13552942, Royal Lepage Proalliance Realty. TRREB
- C$514,9003 bd2 ba-- sqft146 Bleecker Ave, Belleville, ON K8N 3T7For SaleMLS ID #X13162760, Re/Max Quinte Ltd.. TRREB
- C$479,0003 bd2 ba-- sqft250 Macdonald Ave, Belleville, ON K8N 3Y9For SaleMLS ID #X13177816, REAL BROKER ONTARIO LTD.. TRREB
- C$669,9003 bd2 ba-- sqft74 Hastings Dr, Belleville, ON K8N 1J5For SaleMLS ID #X13477786, Century 21 Lanthorn Real Estate Ltd.. TRREB
- C$629,9004 bd3 ba-- sqft3 Cooke Ct, Belleville, ON K8N 5N4For SaleMLS ID #X13432056, Royal Lepage Proalliance Realty. TRREB
- C$635,0004 bd2 ba-- sqft48 Melrose Cres, Belleville, ON K8N 1X9For SaleMLS ID #X13419982, Exp Realty. TRREB
- C$625,0006 bd2 ba-- sqft209 Foster Ave #207, Belleville, ON K8N 3R1For SaleMLS ID #X13511282, CENTURY 21 SYNERGY REALTY INC. TRREB
- C$384,0003 bd1 ba-- sqft38 Oak St, Belleville, ON K8N 3S8For SaleMLS ID #X13586398, Royal Lepage Proalliance Realty. TRREB
- C$559,9007 bd3 ba-- sqft267 Foster Ave, Belleville, ON K8N 3R6For SaleMLS ID #X13478008, Royal Lepage Proalliance Realty. TRREB
