Welcome to 50 Octavia Street. Situated in the centre of the friendly city, this charming 3 bedroom, 1 bath home has heart! Timeless exterior finishings & interlocking stone walkway invites you into this popular raised bungalow home design, desired for their energy efficiency, functional layout & bright basements. This one offering a collection of added features that enhance everyday living. Enjoy the spacious kitchen with ample upper & lower cabinetry, plenty of counter space & the classic sink perfectly positioned beneath a sun-filled window. Open to the dining area with double sliding doors to elevated deck, a private hideaway & outdoor extension of the home. Seamless hardwood flooring from the generously sized living room, down the hall & into the two main floor bedrooms. The primary is positioned to the rear with well planned clothing closet & trending sliding barn door accent. The renovated main bath is sure to impress with its modern subway tiled bath & unique sky light effectively brightening this private space. Yes, there is a full, dry basement with a new gas furnace. Here you will find a third bedroom & just under 650 sq feet of unspoiled living space, just waiting for your imagination. Finish to suit your needs, add a recreation room, a fourth bedroom, a workshop or hobby space - the equity potential is yours to unlock. Enjoy the benefit of a corner lot offering a larger side yard & neighbours to only one side. 316 sq feet in the detached single car garage provides extra room for tools, toys or that project you've been meaning to finish. It's simple to imagine your life here. A fabulous home to start out in, or retire into. You're invited to view this move in ready home, before someone else falls in love! Please join us for an Open House, Saturday July 25th, 11am ~ 12:30pm
For sale
C$484,900
50 Octavia St, Belleville, ON K8P 3N9
3beds
1baths
Single Family Residence
Built in ----
4,356 Square Feet Lot
$-- Zestimate®
C$--/sqft
C$-- HOA
What's special
Timeless exterior finishingsInterlocking stone walkwayBright basementsSpacious kitchenSeamless hardwood flooringWell planned clothing closetFull dry basement
- 14 hours |
- 4 |
- 0 |
Zillow last checked:
Listing updated:
Listed by:
Royal Lepage Proalliance Realty
Source: TRREB,MLS®#: X13589142 Originating MLS®#: Central Lakes Association of REALTORS
Originating MLS®#: Central Lakes Association of REALTORSFacts & features
Interior
Bedrooms & bathrooms
- Bedrooms: 3
- Bathrooms: 1
Primary bedroom
- Level: Main
- Dimensions: 3.75 x 3.14
Bedroom 2
- Level: Main
- Dimensions: 3.59 x 3.1
Bedroom 3
- Level: Lower
- Dimensions: 4.15 x 3.18
Bathroom
- Level: Main
- Dimensions: 1.51 x 3.14
Dining room
- Level: Main
- Dimensions: 2.71 x 3.14
Kitchen
- Level: Main
- Dimensions: 3.07 x 3.14
Living room
- Level: Main
- Dimensions: 4.78 x 3.93
Heating
- Forced Air, Gas
Cooling
- Central Air
Features
- Basement: Full,Partially Finished
- Has fireplace: No
Interior area
- Living area range: 700-1100 null
Video & virtual tour
Property
Parking
- Total spaces: 5
- Parking features: Private Double, Garage Door Opener
- Has garage: Yes
Features
- Patio & porch: Deck
- Pool features: None
- Has view: Yes
- View description: Clear
Lot
- Size: 4,356 Square Feet
- Features: Hospital, Public Transit
Details
- Parcel number: 404680035
- Other equipment: Sump Pump
Construction
Type & style
- Home type: SingleFamily
- Architectural style: Bungalow-Raised
- Property subtype: Single Family Residence
Materials
- Vinyl Siding, Brick
- Foundation: Concrete
- Roof: Asphalt Shingle
Utilities & green energy
- Sewer: Sewer
Community & HOA
Location
- Region: Belleville
Financial & listing details
- Annual tax amount: C$3,796
- Date on market: 7/21/2026
Royal Lepage Proalliance Realty
Royal Lepage Proalliance Realty
By pressing Contact Agent, you agree that the real estate professional identified above may call/text you about your search, which may involve use of automated means and pre-recorded/artificial voices. You don't need to consent as a condition of buying any property, goods, or services. Message/data rates may apply. You also agree to our Terms of Use. Zillow does not endorse any real estate professionals. We may share information about your recent and future site activity with your agent to help them understand what you're looking for in a home.
Price history
Price history is unavailable.
Public tax history
Tax history is unavailable.
Climate risks
Neighborhood: K8P
Nearby schools
GreatSchools rating
No schools nearby
We couldn't find any schools near this home.
- C$--3 bd2 ba-- sqft38 Octavia St #1, Belleville, ON K8P3N9Off Market
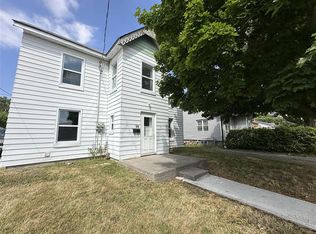
- C$--3 bd2 ba-- sqft38 Octavia St #1311108, Belleville, ON K8P3N9Off Market
- C$--3 bd1 ba-- sqft38 Octavia St #1384225, Belleville, ON K8P3N9Off Market
- C$719,90011 bd6 ba-- sqft12 Murney St #10, Belleville, ON K8P3N6For Sale
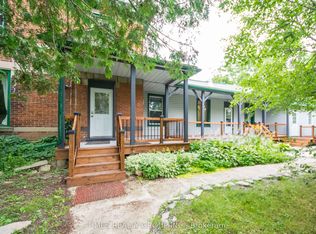
- C$419,9004 bd2 ba-- sqft45 Catharine St, Belleville, ON K8P1L6For Sale
- C$259,0004 bd1 ba-- sqft46 Catharine St, Belleville, ON K8P1L5For Sale
- C$429,9003 bd2 ba-- sqft33 Sinclair St, Belleville, ON K8P3S5For Sale
- C$--3 bd2 ba1.8k sqft38 Sinclair St, Belleville, ON K8P3S6Off Market
Similar homes
- C$489,9003 bd2 ba-- sqft74 Sidney St, Belleville, ON K8P 3Y8For Sale
 MLS ID #X13551482, Exp Realty. TRREB
 - C$465,0003 bd2 ba-- sqft95 Chatham St, Belleville, ON K8N 3S7For Sale
 MLS ID #X13588342, Royal Lepage Proalliance Realty. TRREB
 - C$419,9004 bd2 ba-- sqft45 Catharine St, Belleville, ON K8P 1L6For Sale
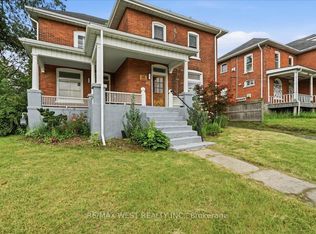 MLS ID #X13577006, RE/MAX WEST REALTY INC.. TRREB
 - C$499,9004 bd2 ba-- sqft196 Lingham St, Belleville, ON K8N 3T4For Sale
 MLS ID #X13590664, THE CANADIAN HOME REALTY INC.. TRREB
 - C$489,9003 bd2 ba-- sqft98 Cedar St, Belleville, ON K8P 3M4For SaleMLS ID #X13481034, Exp Realty. TRREB
- C$489,0004 bd2 ba-- sqft89 Gordon St, Belleville, ON K8P 3E7For SaleMLS ID #X13535182, Century 21 Lanthorn Real Estate Ltd.. TRREB
- C$449,0003 bd2 ba-- sqft19 Cedar St, Belleville, ON K8P 3L8For SaleMLS ID #X13508792, GLOBAL BRICKS EXECUTIVE HOMES REALTY. TRREB
- C$450,0003 bd2 ba-- sqft292 Coleman St, Belleville, ON K8P 3J1For SaleMLS ID #X13483910, Re/Max Quinte Ltd.. TRREB
- C$424,9003 bd3 ba-- sqft1 Highland Ave, Belleville, ON K8P 3P9For SaleMLS ID #X13563522, Royal Lepage Proalliance Realty. TRREB
- C$539,9003 bd2 ba-- sqft15 Thorncliffe Dr, Belleville, ON K8P 4L3For SaleMLS ID #X13578584, Exp Realty. TRREB
- C$439,9004 bd2 ba-- sqft14 Isabel St, Belleville, ON K8P 3N3For SaleMLS ID #X13088364, Royal Lepage Proalliance Realty. TRREB
- C$479,0004 bd1 ba-- sqft104 Frank St, Belleville, ON K8P 3V7For SaleMLS ID #X13469174, Royal Lepage Proalliance Realty. TRREB
- C$354,9993 bd1 ba-- sqft18 Charlotte St, Belleville, ON K8P 1E2For SaleMLS ID #X13577042, Exp Realty. TRREB
- C$429,9003 bd2 ba-- sqft33 Sinclair St, Belleville, ON K8P 3S5For SaleMLS ID #X13098394, DIRECT REALTY LTD.. TRREB
- C$455,0003 bd2 ba-- sqft21 Wellington Cres, Belleville, ON K8P 1E1For SaleMLS ID #X13168696, Gordons Real Estate Brokerage Ltd.. TRREB
- C$489,9004 bd2 ba-- sqft92 Wallbridge Cres, Belleville, ON K8P 1Z4For SaleMLS ID #X13531072, Royal Lepage Proalliance Realty. TRREB
- C$499,9005 bd2 ba-- sqft83 Cedar St, Belleville, ON K8P 3M3For SaleMLS ID #X12850808, Royal Lepage Proalliance Realty. TRREB
- C$384,0003 bd1 ba-- sqft38 Oak St, Belleville, ON K8N 3S8For SaleMLS ID #X13586398, Royal Lepage Proalliance Realty. TRREB
- C$449,9003 bd2 ba-- sqft94 Dundas St E, Belleville, ON K8N 1C1For SaleMLS ID #X13122920, Re/Max Quinte Ltd.. TRREB
- C$479,0003 bd2 ba-- sqft250 Macdonald Ave, Belleville, ON K8N 3Y9For SaleMLS ID #X13177816, REAL BROKER ONTARIO LTD.. TRREB
