Welcome to 46 Catharine Street, an incredible opportunity to enter the Belleville real estate market at a price that actually makes sense. This spacious, all-brick 2-storey semi-detached home is your ticket to home ownership. Located right in the heart of Belleville, you are minutes away from local amenities, schools, and transit. If you have been waiting to get into the market, look not further!
For sale
C$259,000
46 Catharine St, Belleville, ON K8P 1L5
4beds
1baths
Single Family Residence
Built in ----
3,759 Square Feet Lot
$-- Zestimate®
C$--/sqft
C$-- HOA
What's special
- 11 days |
- 45 |
- 3 |
Zillow last checked:
Listing updated:
Listed by:
RE/MAX FINEST REALTY INC., BROKERAGE
Source: TRREB,MLS®#: X13543548 Originating MLS®#: Kingston & Area Real Estate Association
Originating MLS®#: Kingston & Area Real Estate AssociationFacts & features
Interior
Bedrooms & bathrooms
- Bedrooms: 4
- Bathrooms: 1
Heating
- Forced Air, Gas
Cooling
- Central Air
Features
- None
- Basement: Full,Unfinished,Exposed Rock
- Has fireplace: No
Interior area
- Living area range: 700-1100 null
Property
Parking
- Total spaces: 2
- Parking features: Available
Features
- Stories: 2
- Pool features: None
Lot
- Size: 3,759 Square Feet
- Features: Rectangular Lot
Details
- Parcel number: 404730039
Construction
Type & style
- Home type: SingleFamily
- Property subtype: Single Family Residence
Materials
- Brick
- Foundation: Other
- Roof: Shingle
Utilities & green energy
- Sewer: Sewer
Community & HOA
Location
- Region: Belleville
Financial & listing details
- Annual tax amount: C$2,862
- Date on market: 7/9/2026
RE/MAX FINEST REALTY INC., BROKERAGE
RE/MAX FINEST REALTY INC., BROKERAGE
By pressing Contact Agent, you agree that the real estate professional identified above may call/text you about your search, which may involve use of automated means and pre-recorded/artificial voices. You don't need to consent as a condition of buying any property, goods, or services. Message/data rates may apply. You also agree to our Terms of Use. Zillow does not endorse any real estate professionals. We may share information about your recent and future site activity with your agent to help them understand what you're looking for in a home.
Price history
Price history is unavailable.
Public tax history
Tax history is unavailable.
Climate risks
Neighborhood: K8P
Nearby schools
GreatSchools rating
No schools nearby
We couldn't find any schools near this home.
- C$419,9004 bd2 ba-- sqft45 Catharine St, Belleville, ON K8P1L6For Sale
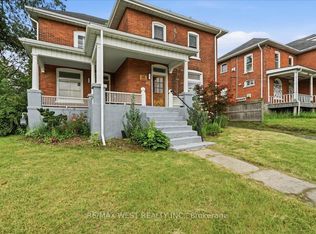
- C$629,9004 bd2 ba-- sqft30 Catharine St, Belleville, ON K8P1L5For Sale

- C$719,90011 bd6 ba-- sqft12 Murney St #10, Belleville, ON K8P3N6For Sale
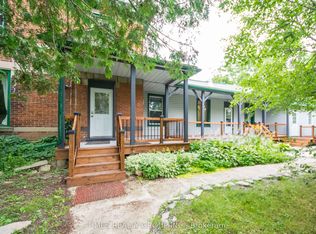
- C$--2 bd1 ba900 sqft23 Murney St #A, Belleville, ON K8P3N5Off Market
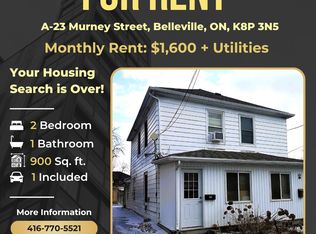
- C$829,9006 bd3 ba-- sqft60 & 62 Everett St, Belleville, ON K8P3K3For Sale
- C$639,0009 bd5 ba-- sqft19 Isabel St, Belleville, ON K8P3N4For Sale
- C$--3 bd2 ba-- sqft38 Octavia St #1, Belleville, ON K8P3N9Off Market
- C$--3 bd2 ba-- sqft38 Octavia St #1311108, Belleville, ON K8P3N9Off Market
Similar homes
- C$340,0005 bd2 ba-- sqft16 Holloway St, Belleville, ON K8P 1N6For Sale
 MLS ID #X13414040, RE/MAX HALLMARK EASTERN REALTY. TRREB
 - C$384,0003 bd1 ba-- sqft38 Oak St, Belleville, ON K8N 3S8For Sale
 MLS ID #X13586398, Royal Lepage Proalliance Realty. TRREB
 - C$349,9003 bd2 ba-- sqft8 B Dunbar St, Belleville, ON K8P 3R5For Sale
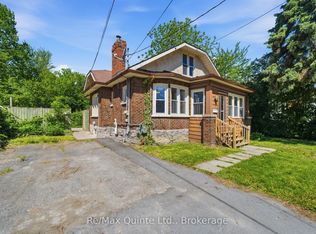 MLS ID #X13560814, Re/Max Quinte Ltd.. TRREB
 - C$365,0004 bd2 ba-- sqft19 Boswell St, Belleville, ON K8P 3K7For Sale
 MLS ID #X13475914, Royal Lepage Proalliance Realty. TRREB
 - C$279,9004 bd1 ba-- sqft209 Park St N #G, Belleville, ON K8P 2W8For SaleMLS ID #X13419534, Royal Lepage Proalliance Realty. TRREB
- C$369,9003 bd2 ba-- sqft98 Octavia St, Belleville, ON K8P 3P4For SaleMLS ID #X13467310, Exit Realty Group. TRREB
- C$349,9002 bd2 ba-- sqft52 Moira St W, Belleville, ON K8P 1S3For SaleMLS ID #X13537476, MCCAFFREY REALTY INC., BROKERAGE. TRREB
- C$369,9003 bd1 ba-- sqft108 Frank St, Belleville, ON K8P 3V7For SaleMLS ID #X13469156, Royal Lepage Proalliance Realty. TRREB
- C$289,9002 bd2 ba-- sqft344 Front St #201, Belleville, ON K8N 5M4For SaleMLS ID #X13124022, RE/MAX QUINTE LTD.. TRREB
- C$349,0003 bd1 ba-- sqft22 Parker St, Belleville, ON K8P 1C8For SaleMLS ID #X13514446, CENTURY 21 PEOPLE`S CHOICE REALTY INC.. TRREB
- C$334,9003 bd2 ba-- sqft99 Dunnett Blvd #2, Belleville, ON K8P 4M7For SaleMLS ID #X13566686, Re/Max Quinte Ltd.. TRREB
- C$264,9003 bd2 ba-- sqft17 Tracey Park Dr #25, Belleville, ON K8P 4R4For SaleMLS ID #X13034380, Re/Max Quinte Ltd.. TRREB
- C$379,9005 bd3 ba-- sqft355 Bridge St E, Belleville, ON K8N 1P7For SaleMLS ID #X13418132, Royal Lepage Proalliance Realty. TRREB
- C$235,0002 bd1 ba-- sqft741 W County Road 28, Prince Edward County, ON K8N 4Z7For SaleMLS ID #X12267154, CENTURY 21 LANTHORN REAL ESTATE LTD.. TRREB
- C$264,9002 bd1 ba-- sqftWaterford Condominium, Belleville, ON K8N 5R7For SaleMLS ID #X13504566, Exit Realty Group. TRREB
- C$299,9001 bd1 ba-- sqft350 Front St #1006, Belleville, ON K8N 5M5For SaleMLS ID #X13418448, Re/Max Quinte Ltd.. TRREB
- C$329,9002 bd2 ba-- sqft350 Front St #604, Belleville, ON K8N 5M5For SaleMLS ID #X13476198, Re/Max Quinte Ltd.. TRREB
- C$280,0003 bd2 ba-- sqft49 Crown St, Quinte West, ON K8V 1P1For SaleMLS ID #X13560790, Royal Lepage Proalliance Realty. TRREB
- C$310,0003 bd2 ba-- sqft19 E Prince Of Wales Dr #B, Belleville, ON K8P 2T5For SaleMLS ID #X13472604, Royal Lepage Proalliance Realty. TRREB
- C$375,0002 bd1 ba-- sqft45 Valleyview Cres, Belleville, ON K8P 3E9For SaleMLS ID #X13483860, Royal Lepage Proalliance Realty. TRREB
