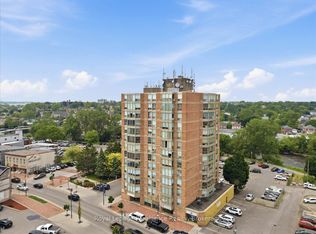
Perched on the 10th floor of the 350 building of McNabb Towers, Unit 1006 offers spectacular south-facing views of the Moira River, the Bay of Quinte, and historic downtown Belleville. From sunrise to sunset, the ever-changing waterfront and cityscape provide a backdrop that never gets old. In our admittedly biased opinion, the view might just be the best in the building. This bright and spacious 1-bedroom, 1-bathroom condominium has been freshly painted and is ready for its next owner. The functional layout makes excellent use of space, with large windows that fill the unit with natural light and showcase the stunning scenery from multiple rooms. Even the kitchen sink enjoys a view of the water and downtown skyline. The kitchen offers generous cabinetry, a convenient pantry, and plenty of workspace for everyday cooking. The bedroom is exceptionally spacious, featuring a large closet and room for additional furnishings. The 4-piece bathroom is equally functional, complete with a linen closet for added storage. Additional storage is included with the unit, along with a dedicated parking space. McNabb Towers is ideally located on Belleville's waterfront, steps from the Riverfront Trail, downtown restaurants, cafes, shopping, theatres, and community events, making it easy to enjoy everything the city has to offer. The building has long been known for its convenient downtown location and easy, low-maintenance lifestyle. Whether you're looking to simplify your lifestyle, reduce maintenance, or enjoy the convenience of walkable waterfront living, Unit 1006 offers an outstanding opportunity to own a well-maintained condo in one of Belleville's most recognizable condominium communities for a great price.
For sale
C$299,900
350 Front St #1006, Belleville, ON K8N 5M5
1beds
1baths
Apartment
Built in ----
-- sqft lot
$-- Zestimate®
C$--/sqft
C$649/mo HOA
What's special
Kitchen offers generous cabinetryConvenient pantryLarge closet
- 86 days
- 8
- 0
Zillow last checked:
Listing updated:
Listed by:
Re/Max Quinte Ltd.
Source: TRREB,MLS®#: X13418448 Originating MLS®#: Central Lakes Association of REALTORS
Originating MLS®#: Central Lakes Association of REALTORSFacts & features
Interior
Bedrooms & bathrooms
- Bedrooms: 1
- Bathrooms: 1
Primary bedroom
- Level: Main
- Dimensions: 3.32 x 6.44
Bathroom
- Level: Main
- Dimensions: 3.69 x 2.6
Foyer
- Level: Main
- Dimensions: 3.69 x 2.61
Kitchen
- Level: Main
- Dimensions: 2.58 x 2.6
Living room
- Level: Main
- Dimensions: 6.14 x 6.53
Heating
- Baseboard, Electric
Cooling
- Other, Wall Unit(s), Window Unit(s)
Appliances
- Laundry: Coin Operated
Features
- Storage, Other
- Basement: None
- Has fireplace: No
Interior area
- Living area range: 800-899 null
Property
Parking
- Total spaces: 1
- Parking features: Unreserved
- Has garage: Yes
Features
- Has view: Yes
- View description: Clear, Bay, City, River, Panoramic, Skyline
- Has water view: Yes
- Water view: Bay,River,Direct,Unobstructive
- Waterfront features: Direct, WaterfrontCommunity, River
- Body of water: Moira River
Details
- Parcel number: 408180109
Construction
Type & style
- Home type: Apartment
- Property subtype: Apartment
Materials
- Brick
Community & HOA
HOA
- Services included: Building Insurance Included, Parking Included, Condo Taxes Included, Water Included
- HOA fee: C$649 monthly
- HOA name: HCC
Location
- Region: Belleville
Financial & listing details
- Annual tax amount: C$2,449
- Date on market: 6/9/2026
Price history
Price history is unavailable.
Public tax history
Tax history is unavailable.
Climate risks
Neighborhood: K8N
Nearby schools
GreatSchools rating
No schools nearby
We couldn't find any schools near this home.

Similar homes
- C$309,9002 bd2 ba-- sqft350 Front St #604, Belleville, ON K8N 5M5For Sale
 MLS ID #X13737600, Re/Max Quinte Ltd.. TRREB
 - C$299,9992 bd2 ba-- sqft344 Front St #305, Belleville, ON K8N 5M4For Sale
 MLS ID #X13564322, Exp Realty. TRREB
 - C$279,9002 bd2 ba-- sqft344 Front St #201, Belleville, ON K8N 5M4For Sale
 MLS ID #X13634306, Re/Max Quinte Ltd.. TRREB
 - C$329,9001 bd1 ba-- sqft350 Front St #1106, Belleville, ON K8N 5M5For Sale
 MLS ID #X13215584, Royal Lepage Proalliance Realty. TRREB
