Freshly updated, move-in ready & easy to maintain! Enjoy comfortable, low-maintenance living in this bright and inviting 2-bedroom end-unit condo! Conveniently located on the main floor, this unit offers a functional layout, plenty of natural light, and several recent updates that make it truly move-in ready. Freshly painted throughout, the condo features updated kitchen countertops, a new faucet and dishwasher, along with bathroom improvements including a new vanity countertop, faucet, and shower fixture. The spacious living area provides a welcoming place to relax, while in-suite laundry and a dedicated storage room add everyday convenience. As an end unit, you'll appreciate the additional windows, extra privacy, and easy access to the private parking area. The building also offers secure keyless entry and a welcoming common area for residents. Whether you're looking to enter the market, downsize into something more manageable, or add to your investment portfolio, this affordable condo offers a fantastic opportunity for easy, carefree living!
For sale
C$224,900
175 Haig Rd Unit 106, Belleville, ON K8N 5R7
2beds
1baths
Apartment
Built in ----
-- sqft lot
$-- Zestimate®
C$--/sqft
C$569/mo HOA
What's special
Functional layoutPlenty of natural lightFreshly painted throughoutUpdated kitchen countertopsNew faucet and dishwasherIn-suite laundryDedicated storage room
- 17 days
- 10
- 0
Zillow last checked:
Listing updated:
Listed by:
Re/Max Quinte Ltd.
Source: TRREB,MLS®#: X14131860 Originating MLS®#: Central Lakes Association of REALTORS
Facts & features
Interior
Bedrooms & bathrooms
- Bedrooms: 2
- Bathrooms: 1
Primary bedroom
- Level: Main
- Dimensions: 2.84 x 4.48
Bedroom 2
- Level: Main
- Dimensions: 2.58 x 4.48
Bathroom
- Level: Main
- Dimensions: 2.53 x 2.24
Dining room
- Level: Main
- Dimensions: 3.67 x 1.99
Kitchen
- Level: Main
- Dimensions: 2.5 x 2.48
Laundry
- Level: Main
- Dimensions: 2.83 x 2.54
Living room
- Level: Main
- Dimensions: 3.67 x 3.5
Heating
- Baseboard, Electric
Cooling
- Wall Unit(s)
Appliances
- Laundry: In-Suite Laundry
Features
- Primary Bedroom - Main Floor
- Basement: None
- Has fireplace: No
Interior area
- Living area range: 700-799 null
Video & virtual tour
Property
Parking
- Total spaces: 1
- Parking features: Assigned
Accessibility
- Accessibility features: Elevator
Features
- Patio & porch: Porch
- Exterior features: Landscaped, Controlled Entry, Terrace Balcony
- Waterfront features: None
Lot
- Features: Hospital, Library, School Bus Route, Public Transit, School
Details
- Parcel number: 408350006
Construction
Type & style
- Home type: Apartment
- Property subtype: Apartment
Materials
- Brick
Community & HOA
Community
- Security: Monitored
HOA
- Amenities included: Visitor Parking
- Services included: Water Included, Building Insurance Included, Common Elements Included, Parking Included
- HOA fee: C$569 monthly
- HOA name: Hastings
Location
- Region: Belleville
Financial & listing details
- Annual tax amount: C$2,067
- Date on market: 10/30/2026
Price history
Price history is unavailable.
Public tax history
Tax history is unavailable.
Climate risks
Neighborhood: K8N
Nearby schools
GreatSchools rating
No schools nearby
We couldn't find any schools near this home.

Similar homes
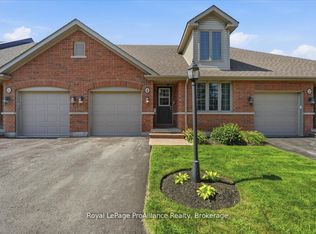
- C$239,9002 bd1 ba-- sqft175 Haig Rd #222, Belleville, ON K8N 5R7For Sale
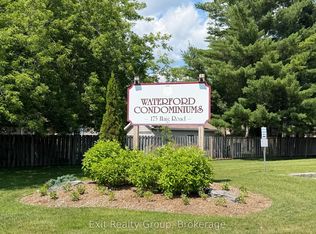 MLS ID #X14176352, Exit Realty Group. TRREB
- C$279,9002 bd2 ba-- sqft344 Front St #305, Belleville, ON K8N 5M4For Sale
 MLS ID #X14156486, Exp Realty. TRREB
- C$299,9001 bd1 ba-- sqft350 Front St #1006, Belleville, ON K8N 5M5For Sale
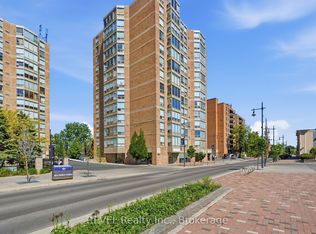 MLS ID #X13859564, REVEL Realty Inc.. TRREB
- C$275,0002 bd1 ba-- sqft25 Bettes St, Belleville, ON K8N 3W5For Sale
 MLS ID #X14166040, Exit Realty Group. TRREB
