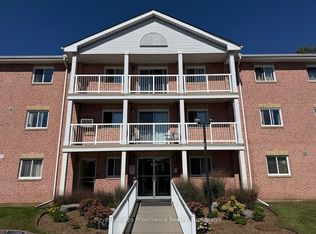
Welcome to comfortable, carefree condo living in this beautifully maintained 2-bedroom, 2-bathroom ground-floor unit. Thoughtfully designed with a desirable layout, the second full bathroom provides added convenience and privacy for homeowners and guests alike. This move-in-ready home has been freshly painted and features professionally cleaned carpets, giving it a fresh, inviting feel from the moment you step inside. The updated kitchen offers modern finishes and a functional design that's perfect for everyday living and entertaining. One of the standout features of this condo is its ground-floor location. Enjoy the convenience of easy access with no need to navigate multiple flights of stairs or wait for an elevator. Step out from your patio to enjoy the green space, making it an ideal choice for pet owners, gardeners, or anyone who appreciates a little extra outdoor accessibility. Whether you're downsizing, purchasing your first home, or looking for a low-maintenance lifestyle without sacrificing comfort, this well-appointed condo offers the perfect blend of convenience, functionality, and modern updates. Simply move in and enjoy everything this wonderful home has to offer.
For sale
C$249,900
175 Haig Rd Unit 117, Belleville, ON K8N 5R7
2beds
2baths
Apartment
Built in ----
-- sqft lot
$-- Zestimate®
C$--/sqft
C$638/mo HOA
What's special
Desirable layoutFreshly paintedProfessionally cleaned carpetsGround-floor locationGreen space
- 55 days
- 15
- 0
Zillow last checked:
Listing updated:
Listed by:
Royal Lepage Proalliance Realty
Source: TRREB,MLS®#: X13622094 Originating MLS®#: Central Lakes Association of REALTORS
Originating MLS®#: Central Lakes Association of REALTORSFacts & features
Interior
Bedrooms & bathrooms
- Bedrooms: 2
- Bathrooms: 2
Primary bedroom
- Level: Main
- Dimensions: 3.21 x 5.49
Bedroom
- Level: Main
- Dimensions: 2.71 x 4.37
Bathroom
- Level: Main
- Dimensions: 2.65 x 2.25
Bathroom
- Level: Main
- Dimensions: 2.33 x 1.52
Dining room
- Level: Main
- Dimensions: 4.45 x 1.83
Kitchen
- Level: Main
- Dimensions: 3.34 x 2.24
Living room
- Level: Main
- Dimensions: 6.1 x 4.37
Utility room
- Level: Main
- Dimensions: 2.5 x 2.25
Heating
- Baseboard, Electric
Cooling
- Window Unit(s)
Appliances
- Laundry: In-Suite Laundry
Features
- None
- Basement: None
- Has fireplace: No
Interior area
- Living area range: 1000-1199 null
Video & virtual tour
Property
Parking
- Total spaces: 1
- Parking features: Assigned
Features
- Stories: 1
Details
- Parcel number: 408350017
Construction
Type & style
- Home type: Apartment
- Property subtype: Apartment
Materials
- Brick, Vinyl Siding
Community & HOA
HOA
- Services included: Common Elements Included, Building Insurance Included, Water Included, Parking Included
- HOA fee: C$638 monthly
- HOA name: HCC
Location
- Region: Belleville
Financial & listing details
- Annual tax amount: C$2,639
- Date on market: 7/30/2026
Price history
Price history is unavailable.
Public tax history
Tax history is unavailable.
Climate risks
Neighborhood: K8N
Nearby schools
GreatSchools rating
No schools nearby
We couldn't find any schools near this home.

Similar homes
- C$259,9002 bd1 ba-- sqftWaterford Condominium, Belleville, ON K8N 5R7For Sale
 MLS ID #X13504566, Exit Realty Group. TRREB
 - C$249,9001 bd1 ba-- sqft350 Front St #803, Belleville, ON K8N 5M5For Sale
 MLS ID #X13736068, Re/Max Quinte Ltd.. TRREB
 - C$289,8882 bd2 ba-- sqft344 Front St #305, Belleville, ON K8N 5M4For Sale
 MLS ID #X13564322, Exp Realty. TRREB
 - C$249,9003 bd2 ba-- sqft26 Turnbull St, Belleville, ON K8N 3E1For Sale
 MLS ID #X13746534, Re/Max Quinte Ltd.. TRREB
