A great opportunity to get into home ownership or purchase a second home. Spacious 2 storey home with a large back yard. Three bedrooms and two bathrooms. This home has a front foyer, a rear mudroom and a large porch. Many updates include main roof in 2020, kitchen 2022, new porch in 2003, new 100-amp electrical panel in 2003, some newer windows, new tub in 2nd floor bathroom in 2021. Basement waterproofed in 2023. New furnace and A/C in 2022. New rental hot water tank in 2021. This home needs a little TLC and sweat equity. It has a great central location.
For sale
C$287,900
36 Bettes St, Belleville, ON K8N 3W6
3beds
2baths
Single Family Residence
Built in ----
4,219 Square Feet Lot
$-- Zestimate®
C$--/sqft
C$-- HOA
What's special
Three bedroomsTwo bathroomsFront foyerRear mudroomLarge porchSome newer windows
- 49 days
- 20
- 4
Zillow last checked:
Listing updated:
Listed by:
Exit Realty Group
Source: TRREB,MLS®#: X13706532 Originating MLS®#: Central Lakes Association of REALTORS
Originating MLS®#: Central Lakes Association of REALTORSFacts & features
Interior
Bedrooms & bathrooms
- Bedrooms: 3
- Bathrooms: 2
Primary bedroom
- Level: Second
- Dimensions: 3.56 x 3.04
Bedroom 2
- Level: Second
- Dimensions: 2.59 x 2.43
Bedroom 3
- Level: Second
- Dimensions: 3.04 x 2.59
Dining room
- Level: Ground
- Dimensions: 4.11 x 3.81
Kitchen
- Level: Ground
- Dimensions: 4.72 x 3.65
Laundry
- Level: Ground
- Dimensions: 2.13 x 1.37
Living room
- Level: Ground
- Dimensions: 4.57 x 3.35
Mud room
- Level: Ground
- Dimensions: 3.81 x 2.43
Other
- Level: Ground
- Dimensions: 6.4 x 1.82
Heating
- Forced Air, Gas
Cooling
- Central Air
Appliances
- Included: Water Heater
Features
- Basement: None
- Has fireplace: No
Interior area
- Living area range: 1100-1500 null
Property
Parking
- Total spaces: 2
- Parking features: Private
Features
- Stories: 2
- Patio & porch: Enclosed
- Exterior features: Privacy, Year Round Living
- Pool features: None
- Has view: Yes
- View description: Garden, Trees/Woods
Lot
- Size: 4,219 Square Feet
- Features: Level, Public Transit, School, Rectangular Lot
- Topography: Flat,Level
Details
- Additional structures: None
- Parcel number: 405120051
Construction
Type & style
- Home type: SingleFamily
- Property subtype: Single Family Residence
Materials
- Brick
- Foundation: Stone
- Roof: Asphalt Shingle
Utilities & green energy
- Sewer: Sewer
Community & HOA
Community
- Security: Smoke Detector(s)
Location
- Region: Belleville
Financial & listing details
- Tax assessed value: C$121,000
- Annual tax amount: C$2,490
- Date on market: 8/24/2026
Price history
Price history is unavailable.
Public tax history
Tax history is unavailable.
Climate risks
Neighborhood: K8N
Nearby schools
GreatSchools rating
No schools nearby
We couldn't find any schools near this home.

Similar homes
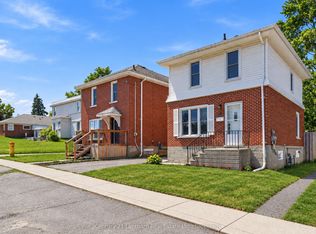
- C$299,9002 bd2 ba-- sqft19 Bettes St, Belleville, ON K8N 3W4For Sale
 MLS ID #X13596402, Royal Lepage ProAlliance Realty. TRREB
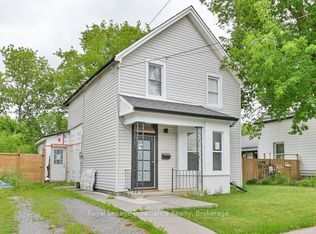
 - C$289,9003 bd2 ba-- sqft218 Coleman St #A, Belleville, ON K8P 3H5For Sale
 MLS ID #X13741410, Re/Max Quinte Ltd.. TRREB
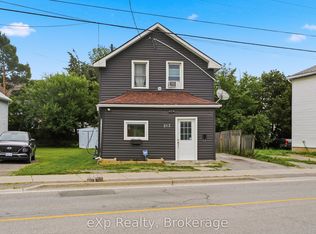
 - C$330,0003 bd2 ba-- sqft213 Station St, Belleville, ON K8N 2T6For Sale
 MLS ID #X13665158, eXp Realty. TRREB
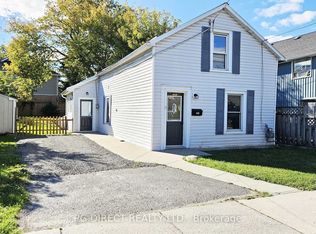
 - C$319,9002 bd1 ba-- sqft436 Bleecker Ave, Belleville, ON K8N 3W1For Sale
 MLS ID #X13742704, PG DIRECT REALTY LTD.. TRREB
