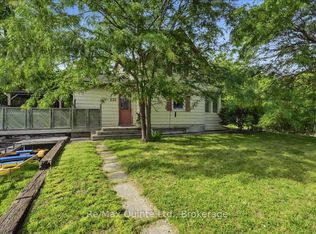
Welcome to 95 Grier Street, a beautifully updated 3-bedroom home in the heart of Belleville, combining modern finishes, a functional layout, and a convenient central location close to shopping, schools, parks, public transit and other everyday amenities. The bright, open concept main floor seamlessly connects the living, dining, and kitchen areas, creating a welcoming space for both everyday living and entertaining. The updated kitchen features granite countertops, stainless steel appliances, and direct access to a spacious rear deck, providing the perfect setting for outdoor dining or relaxing or hosting family and friends. Numerous recent improvements offer both style and peace of mind, including fresh paint, updated trim and modern lighting throughout. Significant mechanical upgrades include a high-efficiency furnace with smart thermostat (2024), a new lower roof (2023), and a new sewer line from the house to the property line (2024). The main floor offers two comfortable bedrooms, while the upper level provides a third bedroom plus a versatile bonus room that can easily function as a home office, nursery, playroom or additional guest space. With thoughtful updates, flexible living space and an excellent central location, 95 Grier Street is a fantastic opportunity to own a home that's ready to enjoy from day one.
For sale
C$379,900
95 Grier St, Belleville, ON K8P 3A2
3beds
1baths
Single Family Residence
Built in ----
4,496 Square Feet Lot
$-- Zestimate®
C$--/sqft
C$-- HOA
What's special
Modern finishesFunctional layoutUpdated kitchenGranite countertopsStainless steel appliancesFresh paintUpdated trim
- 50 days
- 9
- 0
Zillow last checked:
Listing updated:
Listed by:
Royal Lepage Proalliance Realty
Source: TRREB,MLS®#: X13635398 Originating MLS®#: Central Lakes Association of REALTORS
Originating MLS®#: Central Lakes Association of REALTORSFacts & features
Interior
Bedrooms & bathrooms
- Bedrooms: 3
- Bathrooms: 1
Heating
- Forced Air, Gas
Cooling
- None
Features
- Primary Bedroom - Main Floor
- Basement: Unfinished
- Has fireplace: No
Interior area
- Living area range: 1500-2000 null
Property
Parking
- Total spaces: 2
- Parking features: Private
- Has garage: Yes
Features
- Stories: 1.5
- Pool features: None
Lot
- Size: 4,496 Square Feet
- Features: Public Transit, Irregular Lot
Details
- Parcel number: 405170025
Construction
Type & style
- Home type: SingleFamily
- Property subtype: Single Family Residence
Materials
- Aluminum Siding
- Foundation: Stone
- Roof: Shingle
Utilities & green energy
- Sewer: Sewer
Community & HOA
Location
- Region: Belleville
Financial & listing details
- Annual tax amount: C$2,859
- Date on market: 8/4/2026
Price history
Price history is unavailable.
Public tax history
Tax history is unavailable.
Climate risks
Neighborhood: K8P
Nearby schools
GreatSchools rating
No schools nearby
We couldn't find any schools near this home.


Similar homes
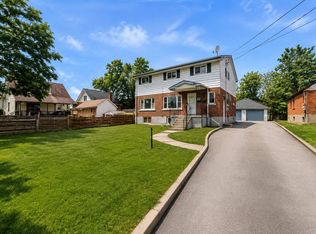
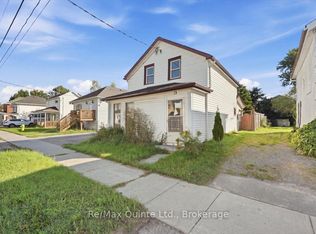
- C$350,0003 bd2 ba-- sqft13 Boswell St, Belleville, ON K8P 3K7For Sale
 MLS ID #X13776594, Re/Max Quinte Ltd.. TRREB
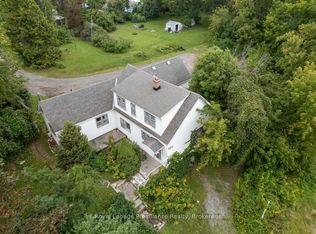
 - C$399,9003 bd2 ba-- sqft294 Moira St E, Belleville, ON K8P 2T1For Sale
 MLS ID #X13736096, Royal Lepage Proalliance Realty. TRREB
 - C$388,0003 bd2 ba-- sqft296 Coleman St, Belleville, ON K8P 3J1For Sale
 MLS ID #X13714346, Re/Max Quinte Ltd.. TRREB
 - C$379,9003 bd1 ba-- sqft235 Pine St, Belleville, ON K8N 2N3For Sale
 MLS ID #X13755448, Re/Max Quinte Ltd.. TRREB
