Welcome to 499 Myers Creek Road, an inviting three-bedroom brick bungalow offering easy one-level living in a great low-traffic neighbourhood. Conveniently located between Belleville and Trenton and just a short drive to CFB Trenton, this home is an excellent option for first-time buyers, those looking to downsize, or anyone wanting a comfortable home in a convenient location. Freshly painted throughout, the practical main-floor layout offers three bedrooms, comfortable living space and the added convenience of main-floor laundry. A crawl space provides additional storage, while outside, the impressively large yard offers plenty of room to enjoy, garden, entertain or simply make the space your own. A detached one-and-a-half-car garage is a fantastic bonus, providing excellent space for parking, storage, hobbies or a workshop. With its brick exterior, manageable one-level layout, generous property and convenient location close to both Belleville and Trenton, 499 Myers Creek Road is a wonderful opportunity to get into the market or simplify your lifestyle without giving up outdoor space.
For sale
C$394,900
499 Meyers Creek Rd, Quinte West, ON K8V 0P4
3beds
1baths
Single Family Residence
Built in ----
0.35 Acres Lot
$-- Zestimate®
C$--/sqft
C$-- HOA
What's special
Inviting three-bedroom brick bungalowEasy one-level livingFreshly painted throughoutPractical main-floor layoutThree bedroomsComfortable living spaceMain-floor laundry
- 48 days
- 22
- 2
Zillow last checked:
Listing updated:
Listed by:
Royal Lepage Proalliance Realty
Source: TRREB,MLS®#: X13646254 Originating MLS®#: Central Lakes Association of REALTORS
Originating MLS®#: Central Lakes Association of REALTORSFacts & features
Interior
Bedrooms & bathrooms
- Bedrooms: 3
- Bathrooms: 1
Primary bedroom
- Level: Main
- Dimensions: 3.75 x 3.42
Bedroom
- Level: Main
- Dimensions: 2.71 x 3.35
Bedroom
- Level: Main
- Dimensions: 2.71 x 3.42
Bathroom
- Level: Main
- Dimensions: 1.51 x 2.27
Other
- Level: Main
- Dimensions: 2.66 x 3.02
Dining room
- Level: Main
- Dimensions: 2.49 x 3.07
Laundry
- Level: Main
- Dimensions: 2.87 x 3.02
Living room
- Level: Main
- Dimensions: 5.87 x 4.49
Heating
- Baseboard, Electric
Cooling
- Window Unit(s)
Features
- Primary Bedroom - Main Floor
- Basement: Crawl Space
- Has fireplace: No
Interior area
- Living area range: 700-1100 null
Video & virtual tour
Property
Parking
- Total spaces: 17
- Parking features: Private Double, Garage Door Opener
- Has garage: Yes
Features
- Pool features: None
- Waterfront features: None
Lot
- Size: 0.35 Acres
- Features: Golf, Hospital, Level, Place Of Worship, School Bus Route
Details
- Additional structures: Additional Garage(s)
- Parcel number: 403680033
Construction
Type & style
- Home type: SingleFamily
- Architectural style: Bungalow
- Property subtype: Single Family Residence
Materials
- Brick
- Foundation: Concrete
- Roof: Asphalt Shingle
Utilities & green energy
- Sewer: Septic
Community & HOA
Location
- Region: Quinte West
Financial & listing details
- Annual tax amount: C$2,723
- Date on market: 8/6/2026
Price history
Price history is unavailable.
Public tax history
Tax history is unavailable.
Climate risks
Neighborhood: K8V
Nearby schools
GreatSchools rating
No schools nearby
We couldn't find any schools near this home.

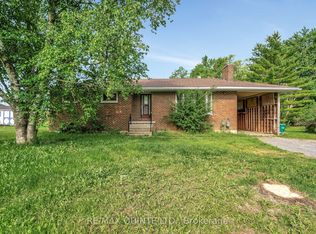


Similar homes
- C$399,0004 bd2 ba-- sqft199 Dundas St E, Quinte West, ON K8V 1L7For Sale
 MLS ID #X13813362, Royal Lepage Proalliance Realty. TRREB
 - C$449,9003 bd2 ba-- sqft82 Marmora St, Quinte West, ON K8V 2J1For Sale
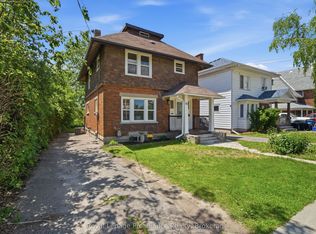 MLS ID #X13817578, Royal Lepage Proalliance Realty. TRREB
 - C$379,9003 bd2 ba-- sqft7 Valleyview Cres, Belleville, ON K8P 3E9For Sale
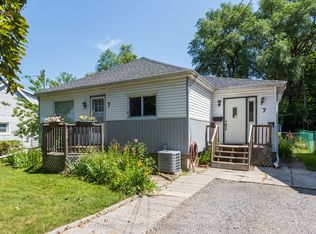 MLS ID #X13808870, CENTURY 21 PERCY FULTON LTD.. TRREB
 - C$449,0003 bd1 ba-- sqft85 Peterson St, Quinte West, ON K8V 5P8For Sale
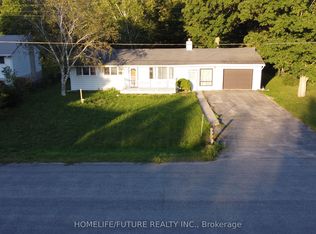 MLS ID #X13724886, HOMELIFE/FUTURE REALTY INC.. TRREB
