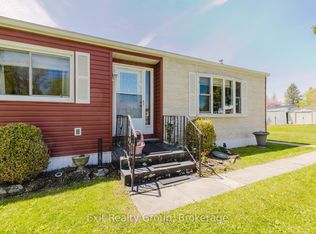
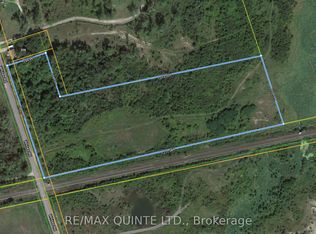
Ideal affordable starter or retirement bungalow, situated just moments from CFB Trenton. Set on a sprawling private tree-lined property, this inviting home offers comfortable living, practical spaces, and peaceful outdoor enjoyment. Inside, the bright living room is filled with natural light from a large front window and showcases crown moulding, an inset built-in bookshelf, and a carpet-free layout throughout the main level that adds ease of maintenance. The open dining area with chair rail flows seamlessly into the well-appointed kitchen featuring matching appliances, ample counter and cabinet space, and a convenient side entrance. The main floor primary bedroom offers a peaceful retreat with private access to the covered porch, the perfect setting for slow morning coffees or gentle evenings spent unwinding. Two additional bedrooms and a full bathroom complete the functional main floor layout. The lower level provides excellent storage opportunities, offering flexibility to suit your needs. Outside, enjoy the privacy of the expansive, tree-lined yard and deck, which creates an ideal backdrop for relaxing, gardening, or gathering with family and friends. Located close to amenities and with easy access to the 401. A wonderful opportunity to enjoy affordable living in a convenient location close to everything you need.
For sale
C$425,000
40 Whites Rd, Quinte West, ON K8V 5P5
3beds
1baths
Single Family Residence
Built in ----
0 Square Feet Lot
$-- Zestimate®
C$--/sqft
C$-- HOA
What's special
Sprawling private tree-lined propertyCrown mouldingInset built-in bookshelfConvenient side entranceCovered porch
- 122 days
- 8
- 0
Zillow last checked:
Listing updated:
Listed by:
RE/MAX HALLMARK FIRST GROUP REALTY LTD.
Source: TRREB,MLS®#: X13227416 Originating MLS®#: Toronto Regional Real Estate Board
Originating MLS®#: Toronto Regional Real Estate BoardFacts & features
Interior
Bedrooms & bathrooms
- Bedrooms: 3
- Bathrooms: 1
Primary bedroom
- Level: Main
- Dimensions: 3.42 x 3.54
Bedroom 2
- Level: Main
- Dimensions: 2.6 x 3.54
Bedroom 3
- Level: Main
- Dimensions: 2.2 x 2.5
Bathroom
- Level: Main
- Dimensions: 2.24 x 2.5
Dining room
- Level: Main
- Dimensions: 2.47 x 2.66
Kitchen
- Level: Main
- Dimensions: 3.49 x 3.7
Laundry
- Level: Lower
- Dimensions: 3.91 x 3.49
Living room
- Level: Main
- Dimensions: 4.82 x 3.71
Other
- Level: Lower
- Dimensions: 6.86 x 3.49
Utility room
- Level: Lower
- Dimensions: 10.77 x 3.75
Heating
- Forced Air, Oil
Cooling
- Central Air
Features
- Primary Bedroom - Main Floor
- Flooring: Carpet Free
- Basement: Unfinished
- Has fireplace: No
Interior area
- Living area range: 700-1100 null
Video & virtual tour
Property
Parking
- Total spaces: 4
- Parking features: Private
Features
- Patio & porch: Porch
- Exterior features: Year Round Living
- Pool features: None
- Waterfront features: None
Lot
- Size: 0 Square Feet
- Features: Golf, Hospital, School
Details
- Parcel number: 404190063
Construction
Type & style
- Home type: SingleFamily
- Architectural style: Bungalow
- Property subtype: Single Family Residence
Materials
- Vinyl Siding
- Foundation: Concrete Block
- Roof: Metal
Utilities & green energy
- Sewer: Septic
Community & HOA
Location
- Region: Quinte West
Financial & listing details
- Annual tax amount: C$2,316
- Date on market: 6/2/2026
Price history
Price history is unavailable.
Public tax history
Tax history is unavailable.
Climate risks
Neighborhood: K8V
Nearby schools
GreatSchools rating
No schools nearby
We couldn't find any schools near this home.

Similar homes
- C$449,9003 bd2 ba-- sqft82 Marmora St, Quinte West, ON K8V 2J1For Sale
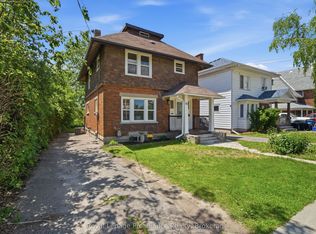 MLS ID #X13817578, Royal Lepage Proalliance Realty. TRREB
 - C$499,0004 bd2 ba-- sqft134 Jeffrey Dr, Quinte West, ON K8V 5P8For Sale
 MLS ID #X13826212, THE CANADIAN HOME REALTY INC.. TRREB
 - C$480,0003 bd1 ba-- sqft102 Johnstown Rd, Quinte West, ON K8V 5P8For Sale
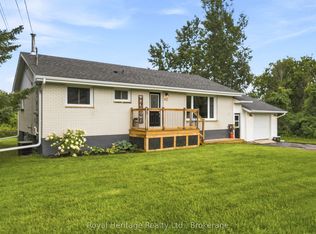 MLS ID #X13829678, Royal Heritage Realty Ltd.. TRREB
 - C$434,9003 bd2 ba-- sqft302 King St, Quinte West, ON K8V 3X5For Sale
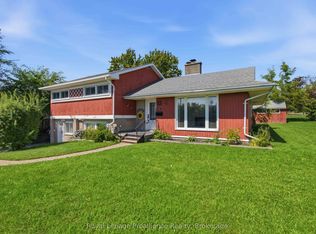 MLS ID #X13744720, Royal Lepage Proalliance Realty. TRREB
