Located on Dundas Street East in Trenton, this duplex at 199 Dundas St E sits on a 89.84 x 82.50 ft lot within Quinte West's Commercial Corridor zoning, offering both current rental income and future development potential along a primary route through the city.The building consists of two separately metered, self-contained units, each featuring 2 bedrooms, a bathroom, kitchen, and a large living room. The upper unit is currently tenanted at$950/month, while the vacant lower unit provides an opportunity for a purchaser to place their own tenant and establish rent. The current owner has completed several updates, including replacing the asphalt shingle roof in October 2025, constructing a new deck for Unit A in November 2025, and applying fresh paint throughout the lower unit. Commercial Corridor zoning in Quinte West permits a wide variety of uses, ranging from clinics to motor vehicle repair garages and from child care centres to laundromats. All applicable zoning bylaws and regulations apply, and any future use or development is subject to municipal requirements and approvals. This property offers flexibility for those considering holding for income while planning for potential future use under its commercial zoning.
For sale
C$419,900
199 Dundas St E, Quinte West, ON K8V 1L7
4beds
2baths
Duplex
Built in ----
-- sqft lot
$-- Zestimate®
C$--/sqft
C$-- HOA
What's special
- 56 days |
- 6 |
- 0 |
Zillow last checked:
Listing updated:
Listed by:
Royal Lepage Proalliance Realty
Source: TRREB,MLS®#: X13416380 Originating MLS®#: Central Lakes Association of REALTORS
Originating MLS®#: Central Lakes Association of REALTORSFacts & features
Interior
Bedrooms & bathrooms
- Bedrooms: 4
- Bathrooms: 2
Bedroom
- Level: Second
- Dimensions: 3.65 x 2.34
Bedroom
- Level: Main
- Dimensions: 3.65 x 3.71
Bedroom
- Level: Main
- Dimensions: 3.65 x 2.83
Bedroom
- Level: Second
- Dimensions: 5.02 x 2.8
Kitchen
- Level: Main
- Dimensions: 4.75 x 2.98
Kitchen
- Level: Second
- Dimensions: 4.66 x 2.95
Living room
- Level: Second
- Dimensions: 5.09 x 4.05
Living room
- Level: Main
- Dimensions: 5.15 x 4.05
Heating
- Forced Air, Gas
Cooling
- None
Appliances
- Included: Water Heater Owned
Features
- Separate Heating Controls, Separate Hydro Meter
- Basement: Partial
- Has fireplace: No
Interior area
- Living area range: 1500-2000 null
Property
Parking
- Total spaces: 4
- Parking features: Private
Features
- Stories: 2
- Patio & porch: Deck
- Pool features: None
Lot
- Size: 7,411 Square Feet
- Features: Golf, Hospital, Park, Library, Place Of Worship, Rec./Commun.Centre
Details
- Parcel number: 404030117
Construction
Type & style
- Home type: MultiFamily
- Property subtype: Duplex
Materials
- Vinyl Siding
- Foundation: Other
- Roof: Asphalt Shingle
Utilities & green energy
- Sewer: Sewer
Community & HOA
Community
- Security: Carbon Monoxide Detector(s), Smoke Detector(s)
Location
- Region: Quinte West
Financial & listing details
- Annual tax amount: C$2,079
- Date on market: 6/8/2026
Royal Lepage Proalliance Realty
Royal Lepage Proalliance Realty
By pressing Contact Agent, you agree that the real estate professional identified above may call/text you about your search, which may involve use of automated means and pre-recorded/artificial voices. You don't need to consent as a condition of buying any property, goods, or services. Message/data rates may apply. You also agree to our Terms of Use. Zillow does not endorse any real estate professionals. We may share information about your recent and future site activity with your agent to help them understand what you're looking for in a home.
Price history
Price history is unavailable.
Public tax history
Tax history is unavailable.
Climate risks
Neighborhood: K8V
Nearby schools
GreatSchools rating
No schools nearby
We couldn't find any schools near this home.
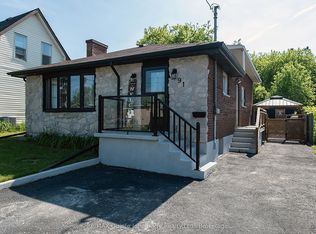
- C$459,0002 bd3 ba-- sqft91 Scott St, Quinte West, ON K8V3B5For Sale
- C$399,9003 bd2 ba-- sqft162 Dundas St E, Quinte West, ON K8V1L4For Sale

- C$1,7952 bd1 ba-- sqft126 Bay St, Quinte West, ON K8V1H8For Rent
- C$--2 bd1 ba1k sqft126 Bay St #2, Quinte West, ON K8V1H8Off Market
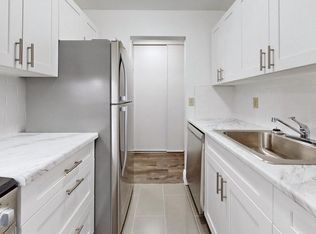
- C$--2 bd1 ba-- sqft126 Bay St #28CDE0734, Quinte West, ON K8V1H8Off Market
- C$--2 bd1 ba-- sqft126 Bay St #2B-1BA, Quinte West, ON K8V1H8Off Market
- C$--1 bd1 ba-- sqft126 Bay St #1-BEDROOM, Quinte West, ON K8V1H8Off Market
- C$--2 bd1 ba-- sqft126 Bay St #1246867, Quinte West, ON K8V1H8Off Market
Similar homes
- C$399,9003 bd2 ba-- sqft162 Dundas St E, Quinte West, ON K8V 1L4For SaleMLS ID #X13489984, Royal LePage Our Neighbourhood Realty. TRREB
- C$399,0003 bd1 ba-- sqft22 Flindall St, Quinte West, ON K8V 3E3For Sale
 MLS ID #X13596434, Royal Lepage Proalliance Realty. TRREB
 - C$399,0003 bd2 ba-- sqft16 Austin St, Quinte West, ON K8V 1Z4For Sale
 MLS ID #X13601506, RE/MAX Quinte John Barry Realty Ltd.. TRREB
 - C$470,0003 bd2 ba-- sqft56 5th Ave, Quinte West, ON K8V 5P3For Sale
 MLS ID #X13627544, Royal Heritage Realty Ltd.. TRREB
 - C$499,9005 bd2 ba-- sqft19 Coleman Dr, Quinte West, ON K8V 3A5For SaleMLS ID #X13163860, Royal Lepage Proalliance Realty. TRREB
- C$439,9002 bd1 ba-- sqft4 George St, Quinte West, ON K8V 1R1For SaleMLS ID #X13504188, RE/MAX WEST REALTY INC.. TRREB
- C$474,9003 bd2 ba-- sqft82 Marmora St, Quinte West, ON K8V 2J1For SaleMLS ID #X13571142, Royal Lepage Proalliance Realty. TRREB
- C$489,0005 bd2 ba-- sqft95 West St, Quinte West, ON K8V 2M3For SaleMLS ID #X13607056, CENTURY 21 SYNERGY REALTY INC. TRREB
- C$460,0005 bd2 ba-- sqft211 Reid St, Quinte West, ON K8V 5W4For SaleMLS ID #X13585292, ONE PERCENT REALTY LTD.. TRREB
- C$524,9004 bd2 ba-- sqft21 Kidd Ave, Quinte West, ON K8V 2C6For SaleMLS ID #X13431656, RE/MAX ESCARPMENT REALTY INC.. TRREB
- C$425,0003 bd1 ba-- sqft40 Whites Rd, Quinte West, ON K8V 5P5For SaleMLS ID #X13227416, RE/MAX HALLMARK FIRST GROUP REALTY LTD.. TRREB
- C$360,0003 bd1 ba-- sqft252 Sidney St, Quinte West, ON K8V 2T4For SaleMLS ID #X13163652, Royal Lepage Proalliance Realty. TRREB
- C$510,0004 bd2 ba-- sqft15 Gearin St, Quinte West, ON K8V 3Y2For SaleMLS ID #X13085272, ROYAL LEPAGE PROALLIANCE REALTY. TRREB
- C$599,9004 bd2 ba-- sqft30 Stockdale Rd, Quinte West, ON K8V 5P6For SaleMLS ID #X13572752, Royal Heritage Realty Ltd.. TRREB
- C$489,9004 bd3 ba-- sqft21 Miron Rd, Quinte West, ON K8V 3H9For SaleMLS ID #X12984170, Royal Lepage Proalliance Realty. TRREB
- C$549,9004 bd2 ba-- sqft112 Prospect Hl, Quinte West, ON K8V 2V3For SaleMLS ID #X13566870, Royal Lepage Proalliance Realty. TRREB
- C$349,0002 bd1 ba-- sqft56 Alberta St, Quinte West, ON K8V 4E9For SaleMLS ID #X13506916, Signature Elite Realty Ltd.. TRREB
- C$404,9004 bd2 ba-- sqft1625 County Road 5, Quinte West, ON K0K 2C0For SaleMLS ID #X13110522, Royal Lepage Proalliance Realty. TRREB
- C$420,0003 bd1 ba-- sqft44 Division St, Cramahe, ON K0K 1S0For SaleMLS ID #X13620690, ROYAL HERITAGE REALTY LTD.. TRREB
- C$394,9003 bd2 ba-- sqft7 Valleyview Cres, Belleville, ON K8P 3E9For SaleMLS ID #X13618596, CENTURY 21 PERCY FULTON LTD.. TRREB
