Welcome to 7 Valleyview Crescent! This well-maintained detached home offers comfortable living on a quiet, family-friendly street in Belleville. Featuring 3 spacious bedrooms, 1.5 bathrooms, and a bright, functional layout, this home has been lovingly cared for and is ready for it's next owners. The main level offers generous living spaces filled with natural light, while the lower level features a spacious recreation room, laundry area, and an abundance of storage. Whether you need room for hobbies, seasonal items, or a workshop, the basement provides exceptional flexibility. Step outside to enjoy the large, fully fenced backyard-perfect for children, pets, gardening, or entertaining. A detached shed provides even more storage for tools and outdoor equipment. Conveniently located close to schools, parks, shopping, restaurants, public transit, and Highway 401, this home combines a peaceful setting with everyday convenience. An excellent opportunity for first-time buyers, young families, or anyone looking for a solid, well-cared-for home with room to make it their own.
For sale
C$379,900
7 Valleyview Cres, Belleville, ON K8P 3E9
3beds
2baths
Single Family Residence
Built in ----
5,050 Square Feet Lot
$-- Zestimate®
C$--/sqft
C$-- HOA
What's special
- 2 days
- 0
- 0
Zillow last checked:
Listing updated:
Listed by:
CENTURY 21 PERCY FULTON LTD.
Source: TRREB,MLS®#: X13808870 Originating MLS®#: Toronto Regional Real Estate Board
Originating MLS®#: Toronto Regional Real Estate BoardFacts & features
Interior
Bedrooms & bathrooms
- Bedrooms: 3
- Bathrooms: 2
Bedroom
- Level: Upper
- Dimensions: 4.12 x 3.39
Bedroom
- Level: Upper
- Dimensions: 4.16 x 2.89
Bedroom
- Level: Main
- Dimensions: 3.53 x 2.74
Bathroom
- Level: Main
- Dimensions: 2.22 x 1.52
Bathroom
- Level: Lower
- Dimensions: 1.44 x 1.43
Kitchen
- Level: Main
- Dimensions: 3.52 x 3.2
Laundry
- Level: Main
- Dimensions: 5.17 x 2.43
Living room
- Level: Main
- Dimensions: 4.34 x 3.52
Recreation
- Level: Lower
- Dimensions: 7.49 x 3.96
Utility room
- Level: Lower
- Dimensions: 7.54 x 7.04
Heating
- Forced Air, Gas
Cooling
- Central Air
Appliances
- Included: Water Softener
Features
- Primary Bedroom - Main Floor, Water Meter, Workbench
- Basement: Unfinished
- Has fireplace: No
Interior area
- Living area range: 1100-1500 null
Video & virtual tour
Property
Parking
- Total spaces: 2
- Parking features: Private
Features
- Patio & porch: Deck
- Pool features: None
Lot
- Size: 5,050 Square Feet
- Features: Fenced Yard, Public Transit
Details
- Additional structures: Fence - Full, Shed
- Parcel number: 404530576
- Other equipment: Sump Pump
Construction
Type & style
- Home type: SingleFamily
- Property subtype: Single Family Residence
Materials
- Aluminum Siding, Vinyl Siding
- Foundation: Concrete Block
- Roof: Asphalt Shingle
Utilities & green energy
- Sewer: Sewer
Community & HOA
Community
- Security: Carbon Monoxide Detector(s), Smoke Detector(s)
Location
- Region: Belleville
Financial & listing details
- Annual tax amount: C$3,245
- Date on market: 9/21/2026
Price history
Price history is unavailable.
Public tax history
Tax history is unavailable.
Climate risks
Neighborhood: K8P
Nearby schools
GreatSchools rating
No schools nearby
We couldn't find any schools near this home.

Similar homes
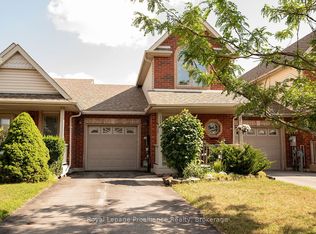
- C$399,9003 bd3 ba-- sqft1 Highland Ave, Belleville, ON K8P 3P9For Sale
 MLS ID #X13563522, Royal Lepage Proalliance Realty. TRREB
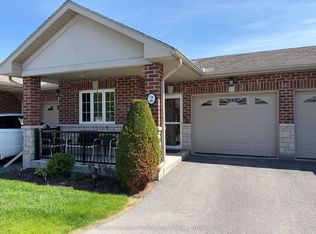
 - C$489,9005 bd3 ba-- sqft40 Saint Charles St, Belleville, ON K8P 2V8For Sale
 MLS ID #X13811996, HOMELIFE/MIRACLE REALTY LTD. TRREB
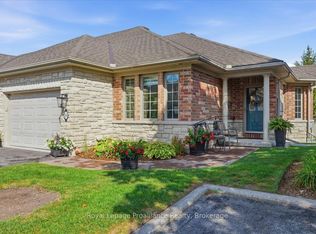
 - C$399,9003 bd2 ba-- sqft294 Moira St E, Belleville, ON K8P 2T1For Sale
 MLS ID #X13736096, Royal Lepage Proalliance Realty. TRREB
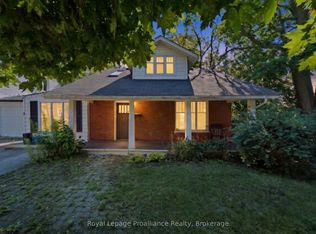
 - C$375,0003 bd2 ba-- sqft370 Sidney St, Belleville, ON K8P 3Z6For Sale
 MLS ID #X13487164, eXp Realty. TRREB
