NEW PRICE!! Welcome to KINGS COURT CONDOMINIUM, where comfort, convenience, and carefree condo living come together. This immaculate main-floor condominium offers 2 bedrooms, 2 bathrooms, and a thoughtfully designed open-concept layout in one of Belleville's desirable condominium communities. Built in 2005 by Geertsma Homes, this bright and inviting unit features hardwood flooring, ceramic tile, neutral décor, and a spacious kitchen complete with stainless steel appliances and ample cabinetry. The open living and dining area provides an ideal space for entertaining or relaxing, with patio doors leading to a private stamped concrete patio & GORGEOUS Perennial gardens. This Unit also includes a storage LOCKER!! Enter into your generous primary bedroom, featuring a walk-in closet and a private 3-piece ensuite bath. A second bedroom and a full 4-piece bathroom provide comfortable accommodations for guests or family. Also featuring IN-SUITE LAUNDRY!! Enjoy the convenience and security of underground parking, elevator access, and secured entry doors. Residents also have access to excellent building amenities, including a second-floor party room and a woodworking shop for hobby enthusiasts. Meticulously maintained and move-in ready, this beautiful condo offers low- maintenance living in a very well-managed building close to shopping, dining, and everyday amenities.
Under contract
C$407,500
15 Heartwood Dr #101, Belleville, ON K8P 5P4
2beds
2baths
Apartment
Built in ----
-- sqft lot
$-- Zestimate®
C$--/sqft
C$678/mo HOA
What's special
Immaculate main-floor condominiumThoughtfully designed open-concept layoutBright and inviting unitHardwood flooringCeramic tileSpacious kitchenStainless steel appliances
- 31 days |
- 17 |
- 0 |
Zillow last checked:
Listing updated:
Listed by:
Royal Lepage Proalliance Realty
Source: TRREB,MLS®#: X13610334 Originating MLS®#: Central Lakes Association of REALTORS
Originating MLS®#: Central Lakes Association of REALTORSFacts & features
Interior
Bedrooms & bathrooms
- Bedrooms: 2
- Bathrooms: 2
Primary bedroom
- Level: Main
- Dimensions: 3.46 x 3.4
Bedroom 2
- Level: Main
- Dimensions: 3.05 x 4.73
Bathroom
- Level: Main
- Dimensions: 2.41 x 2.75
Bathroom
- Level: Main
- Dimensions: 2.61 x 1.86
Dining room
- Level: Main
- Dimensions: 3.14 x 1.54
Foyer
- Level: Main
- Dimensions: 1.55 x 1.5
Kitchen
- Level: Main
- Dimensions: 3.04 x 3.08
Laundry
- Level: Main
- Dimensions: 2.73 x 1.44
Living room
- Level: Main
- Dimensions: 4.05 x 3.65
Heating
- Forced Air, Gas
Cooling
- Central Air
Appliances
- Included: Water Heater
- Laundry: In-Suite Laundry
Features
- Basement: None
- Has fireplace: No
Interior area
- Living area range: 1000-1199 null
Property
Parking
- Total spaces: 1
- Parking features: None, Garage Door Opener
- Has garage: Yes
Features
- Levels: Multi-Level
- Exterior features: Terrace Balcony
Lot
- Features: Hospital, Library, Place Of Worship, Public Transit, Rec./Commun.Centre, School
Details
- Parcel number: 408450001
Construction
Type & style
- Home type: Apartment
- Property subtype: Apartment
Materials
- Brick, Stucco (Plaster)
- Foundation: Poured Concrete
- Roof: Asphalt Shingle
Community & HOA
Community
- Security: Carbon Monoxide Detector(s), Smoke Detector(s)
HOA
- Amenities included: Elevator, Game Room, Party Room/Meeting Room, Recreation Room
- Services included: Common Elements Included, Building Insurance Included, Parking Included, Water Included
- HOA fee: C$678 monthly
- HOA name: HCC
Location
- Region: Belleville
Financial & listing details
- Tax assessed value: C$181,000
- Annual tax amount: C$3,497
- Date on market: 7/27/2026
Price history
Price history is unavailable.
Public tax history
Tax history is unavailable.
Climate risks
Neighborhood: K8P
Nearby schools
GreatSchools rating
No schools nearby
We couldn't find any schools near this home.
- C$659,0004 bd3 ba-- sqft30 Heartwood Dr, Belleville, ON K8P5L9For Sale

- C$539,0003 bd3 ba-- sqft16 Lane Ave #2, Belleville, ON K8P0B1For Sale
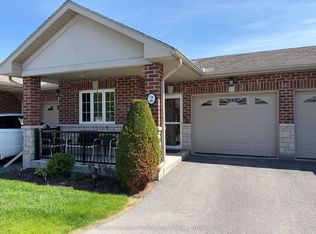
- C$659,9004 bd3 ba-- sqft35 Heartwood Dr #30, Belleville, ON K8P5M2For Sale
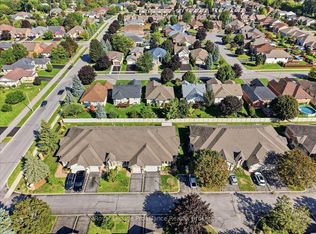
- C$--3 bd1 ba1k sqft4 Gilbert St #0, Belleville, ON K8P3H2Off Market
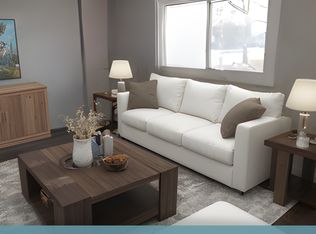
- C$--3 bd1 ba1k sqft4 Gilbert St, Belleville, ON K8P3H2Off Market
- C$749,0003 bd3 ba-- sqft23 Magnolia Ct, Belleville, ON K8P5M7For Sale
- C$649,9003 bd2 ba-- sqft16 Magnolia Ct, Belleville, ON K8P5M7For Sale
- C$499,9994 bd3 ba-- sqft10 Valleyview Cres, Belleville, ON K8P3G1For Sale
Similar homes
- C$398,9002 bd2 ba-- sqftMcNabb Towers, Belleville, ON K8N 5M4For Sale
 MLS ID #X13635744, Royal Lepage Proalliance Realty. TRREB
 - C$399,9003 bd1 ba-- sqft48 Wallbridge Cres, Belleville, ON K8P 1Z4For Sale
 MLS ID #X13517862, Century 21 Lanthorn Real Estate Ltd.. TRREB
 - C$379,9001 bd2 ba-- sqft99 Bridge St E #5, Belleville, ON K8N 1M2For Sale
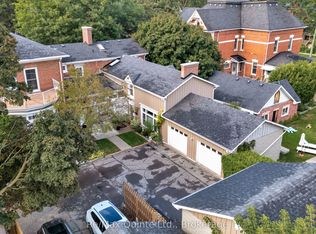 MLS ID #X13709984, Re/Max Quinte Ltd.. TRREB
 - C$349,0002 bd1 ba-- sqft44 Geddes St, Belleville, ON K8P 2X5For Sale
 MLS ID #X13671682, Royal Lepage Proalliance Realty. TRREB
 - C$549,9002 bd2 ba-- sqft4 Wilmot Ct, Belleville, ON K8P 5H1For SaleMLS ID #X13707994, Royal Lepage Proalliance Realty. TRREB
- C$409,9003 bd2 ba-- sqft79 Bridge St W, Belleville, ON K8P 1J4For SaleMLS ID #X13463852, Royal Lepage Proalliance Realty. TRREB
- C$524,9003 bd2 ba-- sqft17 Alder Ct, Belleville, ON K8P 5L5For SaleMLS ID #X13617654, Royal Lepage Proalliance Realty. TRREB
- C$424,9003 bd3 ba-- sqft1 Highland Ave, Belleville, ON K8P 3P9For SaleMLS ID #X13563522, Royal Lepage Proalliance Realty. TRREB
- C$489,0004 bd2 ba-- sqft89 Gordon St, Belleville, ON K8P 3E7For SaleMLS ID #X13535182, Century 21 Lanthorn Real Estate Ltd.. TRREB
- C$449,0005 bd2 ba-- sqft45 B Oak St, Belleville, ON K8N 5Y4For SaleMLS ID #X13623204, THE CANADIAN HOME REALTY INC.. TRREB
- C$499,9003 bd2 ba-- sqft32 Glen Rd, Belleville, ON K8P 4G1For SaleMLS ID #X13695056, Royal Lepage Proalliance Realty. TRREB
- C$539,0003 bd3 ba-- sqft16 Lane Ave #2, Belleville, ON K8P 0B1For SaleMLS ID #X13613600, Royal Lepage Proalliance Realty. TRREB
- C$374,9003 bd1 ba-- sqft8 Bettes St, Belleville, ON K8N 3W3For SaleMLS ID #X13643422, Century 21 Lanthorn Real Estate Ltd.. TRREB
- C$479,9002 bd2 ba-- sqft149 Dufferin Ave, Belleville, ON K8N 3W9For SaleMLS ID #X13631062, Century 21 Lanthorn Real Estate Ltd.. TRREB
- C$499,9004 bd2 ba-- sqft7 Glenarden Cres, Belleville, ON K8P 2B9For SaleMLS ID #X13596478, Keller Williams Energy Real Estate. TRREB
- C$529,9002 bd3 ba-- sqft8 Tessa Blvd, Belleville, ON K8N 0B6For SaleMLS ID #X13710688, Royal Lepage Proalliance Realty. TRREB
- C$299,9003 bd2 ba-- sqft19 E Prince Of Wales Dr #B, Belleville, ON K8P 2T5For SaleMLS ID #X13662764, Royal Lepage Proalliance Realty. TRREB
- C$349,9002 bd2 ba-- sqft179 Herchimer Ave #10, Belleville, ON K8N 4G7For SaleMLS ID #X13015590, Re/Max Quinte Ltd.. TRREB
- C$249,9002 bd2 ba-- sqftWaterford Condominiums, Belleville, ON K8N 5R7For SaleMLS ID #X13622094, Royal Lepage Proalliance Realty. TRREB
- C$550,0005 bd3 ba-- sqft7 Eastwood Park Dr, Belleville, ON K8N 1W3For SaleMLS ID #X13710598, Royal Lepage Proalliance Realty. TRREB
