OPEN HOUSE Saturday August 29th 11am to 12:30pm...(North Parking Lot) An excellent opportunity for first-time buyers, young families, or those looking to enjoy low-maintenance, affordable condo living! Welcome to this beautifully updated 3-bedroom townhouse condo located in a family-friendly neighbourhood close to schools, parks and everyday amenities! Freshly painted throughout and featuring stylish new light fixtures. This home offers a bright and inviting atmosphere. The functional layout includes 1.5 bathrooms and a spacious living area with patio doors leading to a private, fully fenced backyard complete with a deck-perfect for relaxing, entertaining, or enjoying outdoor family time. The kitchen comes fully equipped with brand new stainless steel appliances June/26 and 2024 Washer & Dryer with 2-years warranty left. Convenient parking is located nearby, along with ample visitor parking for guests. Heat/Hydro Equal Billing $207 per month.
For sale
C$299,900
19 E Prince Of Wales Dr #B, Belleville, ON K8P 2T5
3beds
2baths
Townhouse
Built in ----
-- sqft lot
$-- Zestimate®
C$--/sqft
C$355/mo HOA
What's special
Freshly painted throughoutStylish new light fixturesBright and inviting atmospherePrivate fully fenced backyard
- 17 days
- 4
- 1
Zillow last checked:
Listing updated:
Listed by:
Royal Lepage Proalliance Realty
Source: TRREB,MLS®#: X13662764 Originating MLS®#: Central Lakes Association of REALTORS
Originating MLS®#: Central Lakes Association of REALTORSFacts & features
Interior
Bedrooms & bathrooms
- Bedrooms: 3
- Bathrooms: 2
Primary bedroom
- Level: Second
- Dimensions: 4.15 x 3.28
Bedroom 2
- Level: Second
- Dimensions: 3.06 x 2.19
Bedroom 3
- Level: Second
- Dimensions: 2.86 x 2.69
Bathroom
- Level: Main
- Dimensions: 1.52 x 1.22
Bathroom
- Level: Second
- Dimensions: 1.5 x 1.43
Foyer
- Level: Main
- Dimensions: 1.91 x 1.51
Kitchen
- Level: Main
- Dimensions: 5 x 3.14
Laundry
- Level: Basement
- Dimensions: 5.07 x 2.21
Living room
- Level: Main
- Dimensions: 5.19 x 3.39
Other
- Level: Basement
- Dimensions: 2.98 x 1.41
Recreation
- Level: Basement
- Dimensions: 4.31 x 4.14
Heating
- Baseboard, Electric
Cooling
- Other
Appliances
- Included: Water Heater Owned
- Laundry: In Basement
Features
- Basement: Full
- Has fireplace: No
Interior area
- Living area range: 1000-1199 null
Property
Parking
- Total spaces: 1
- Parking features: Assigned
Features
- Stories: 2
- Patio & porch: Deck
Details
- Parcel number: 408010007
Construction
Type & style
- Home type: Townhouse
- Property subtype: Townhouse
Materials
- Brick, Shingle
- Roof: Asphalt Shingle
Community & HOA
HOA
- Services included: Building Insurance Included, Water Included, Parking Included
- HOA fee: C$355 monthly
- HOA name: HCC
Location
- Region: Belleville
Financial & listing details
- Tax assessed value: C$120,000
- Annual tax amount: C$2,318
- Date on market: 8/11/2026
Price history
Price history is unavailable.
Public tax history
Tax history is unavailable.
Climate risks
Neighborhood: K8P
Nearby schools
GreatSchools rating
No schools nearby
We couldn't find any schools near this home.
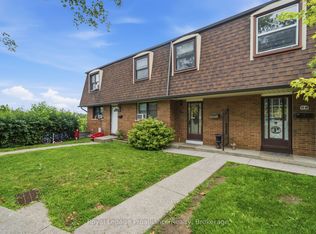
- C$279,9004 bd2 ba-- sqft11 Prince Of Wales Dr #H, Belleville, ON K8P2T5For Sale
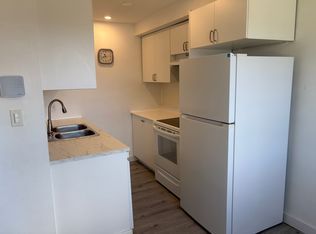
- C$--2 bd1 ba1.2k sqft1 A Prince Of Wales Dr #C, Belleville, ON K8P2T5Off Market
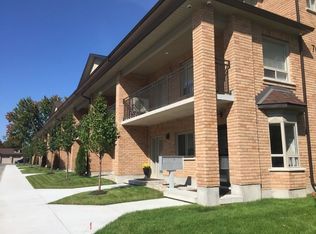
- C$--2 bd3 ba1k sqft70 College St E #1A, Belleville, ON K8P2G1Off Market
- C$--2 bd1 ba-- sqft17 Reynolds Cres #B, Belleville, ON K8P2W6Off Market

Similar homes
- C$330,0003 bd2 ba-- sqft213 Station St, Belleville, ON K8N 2T6For Sale
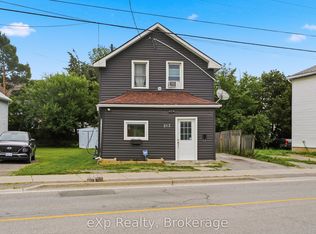 MLS ID #X13665158, eXp Realty. TRREB
 - C$329,9002 bd2 ba-- sqft52 Moira St W, Belleville, ON K8P 1S3For Sale
 MLS ID #X13612132, MCCAFFREY REALTY INC., BROKERAGE. TRREB
 - C$309,9002 bd2 ba-- sqft19 Bettes St, Belleville, ON K8N 3W4For Sale
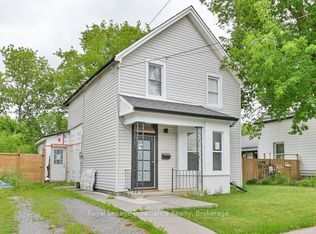 MLS ID #X13596402, Royal Lepage Proalliance Realty. TRREB
 - C$325,0002 bd2 ba-- sqft119 West St W, Belleville, ON K8N 4X8For Sale
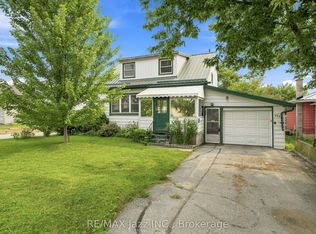 MLS ID #X13665304, RE/MAX Jazz INC.. TRREB
