This meticulously maintained 3-bedroom, 2-bathroom condo townhome offers turnkey living with nothing left to do but move in. Located in a highly desirable west end location this property is located walking distance to the brand new YMCA, some of the best schools in Belleville and a shopping center. A clean, neutral palette runs throughout the home, creating a bright and welcoming space that will suit any style. The main level features a spacious, open-concept living and dining area-ideal for both everyday living and entertaining. The kitchen is thoughtfully designed with generous cabinetry and ample workspace. Upstairs, you'll find three well-proportioned bedrooms, including a comfortable primary retreat. Step outside to your private deck-perfect for morning coffee or unwinding at the end of the day. A garage provides added convenience for parking and storage. Combining pride of ownership with functional design, this home presents an excellent opportunity for buyers seeking low-maintenance living in a move-in ready package. The monthly condo fees of $380.76 include water, parking, snow removal, lawn maintenance, exterior building maintenance and insurance. Numerous upgrades were completed at the end of 2022 including new flooring throughout the house, kitchen, kitchen sink, bathrooms, bathtub, sink, toilets, doors and door knobs, kitchen appliances, lights, washer & dryer, and hot water tank.
For sale
C$334,900
99 Dunnett Blvd #2, Belleville, ON K8P 4M7
3beds
2baths
Townhouse
Built in ----
-- sqft lot
$-- Zestimate®
C$--/sqft
C$381/mo HOA
What's special
- 18 days |
- 7 |
- 0 |
Zillow last checked:
Listing updated:
Listed by:
Re/Max Quinte Ltd.
Source: TRREB,MLS®#: X13566686 Originating MLS®#: Central Lakes Association of REALTORS
Originating MLS®#: Central Lakes Association of REALTORSFacts & features
Interior
Bedrooms & bathrooms
- Bedrooms: 3
- Bathrooms: 2
Primary bedroom
- Level: Second
- Dimensions: 3.07 x 4.05
Bedroom 2
- Level: Second
- Dimensions: 2.95 x 3.75
Bedroom 3
- Level: Second
- Dimensions: 2.46 x 2.69
Bathroom
- Level: Second
- Dimensions: 1.47 x 2.12
Bathroom
- Level: Main
- Dimensions: 0.86 x 1.59
Dining room
- Level: Main
- Dimensions: 3.07 x 1.92
Kitchen
- Level: Main
- Dimensions: 3.07 x 3.17
Living room
- Level: Main
- Dimensions: 5.56 x 3.09
Other
- Level: Basement
- Dimensions: 5.59 x 5.36
Heating
- Baseboard, Electric
Cooling
- None
Appliances
- Laundry: In Basement
Features
- Separate Hydro Meter
- Flooring: Carpet Free
- Basement: Partially Finished
- Has fireplace: No
Interior area
- Living area range: 1400-1599 null
Property
Parking
- Total spaces: 3
- Parking features: Garage
- Has garage: Yes
Features
- Stories: 2
Details
- Parcel number: 408150002
Construction
Type & style
- Home type: Townhouse
- Property subtype: Townhouse
Materials
- Brick, Vinyl Siding
Community & HOA
HOA
- Services included: Water Included, Building Insurance Included
- HOA fee: C$381 monthly
- HOA name: 15
Location
- Region: Belleville
Financial & listing details
- Annual tax amount: C$2,633
- Date on market: 7/15/2026
Re/Max Quinte Ltd.
Re/Max Quinte Ltd.
By pressing Contact Agent, you agree that the real estate professional identified above may call/text you about your search, which may involve use of automated means and pre-recorded/artificial voices. You don't need to consent as a condition of buying any property, goods, or services. Message/data rates may apply. You also agree to our Terms of Use. Zillow does not endorse any real estate professionals. We may share information about your recent and future site activity with your agent to help them understand what you're looking for in a home.
Price history
Price history is unavailable.
Public tax history
Tax history is unavailable.
Climate risks
Neighborhood: K8P
Nearby schools
GreatSchools rating
No schools nearby
We couldn't find any schools near this home.
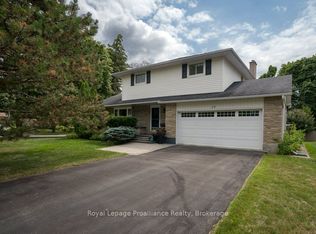
- C$624,9004 bd3 ba-- sqft29 Hope Cres, Belleville, ON K8P4S3For Sale
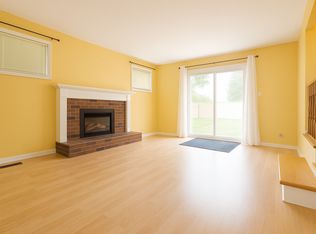
- C$--4 bd3 ba1.5k sqft39 Dunnett Blvd, Belleville, ON K8P4M7Off Market
- C$--2 bd1 ba1.4k sqft99 Sidney St, Belleville, ON K8P4X1Off Market

- C$--1 bd1 ba638 sqft99 Sidney St #1-BEDROOM, Belleville, ON K8P4X1Off Market
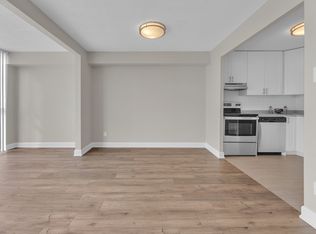
- C$--2 bd1 ba770 sqft99 Sidney St #2-BEDROOM, Belleville, ON K8P4X1Off Market
- C$1,7951 bd1 ba638 sqft99 Sidney St #821846, Belleville, ON K8P4X1For Rent
- C$2,1652 bd1 ba770 sqft99 Sidney St #821847, Belleville, ON K8P4X1For Rent
- C$--1 bd1 ba835 sqft99 Sidney St #825439, Belleville, ON K8P4X1Off Market
Similar homes
- C$329,9002 bd2 ba-- sqft52 Moira St W, Belleville, ON K8P 1S3For Sale
 MLS ID #X13612132, MCCAFFREY REALTY INC., BROKERAGE. TRREB
 - C$349,9003 bd2 ba-- sqft8 B Dunbar St, Belleville, ON K8P 3R5For Sale
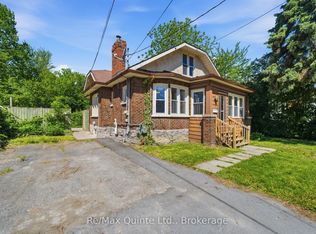 MLS ID #X13560814, Re/Max Quinte Ltd.. TRREB
 - C$310,0003 bd2 ba-- sqft19 E Prince Of Wales Dr #B, Belleville, ON K8P 2T5For Sale
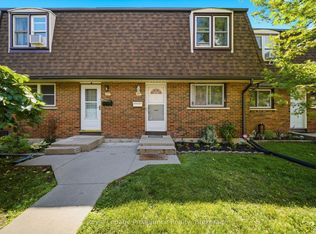 MLS ID #X13472604, Royal Lepage Proalliance Realty. TRREB
 - C$329,9002 bd2 ba-- sqft350 Front St #604, Belleville, ON K8N 5M5For Sale
 MLS ID #X13476198, Re/Max Quinte Ltd.. TRREB
 - C$354,9002 bd1 ba-- sqft36 Byron St, Belleville, ON K8N 2W1For SaleMLS ID #X13617294, Royal Lepage Proalliance Realty. TRREB
- C$394,9003 bd2 ba-- sqft7 Valleyview Cres, Belleville, ON K8P 3E9For SaleMLS ID #X13618596, CENTURY 21 PERCY FULTON LTD.. TRREB
- C$360,0003 bd2 ba-- sqft98 Octavia St, Belleville, ON K8P 3P4For SaleMLS ID #X13467310, Exit Realty Group. TRREB
- C$499,9993 bd2 ba-- sqft39 Sherwood Cres, Belleville, ON K8P 5G2For SaleMLS ID #X13610852, Exp Realty. TRREB
- C$489,9003 bd2 ba-- sqft74 Sidney St, Belleville, ON K8P 3Y8For SaleMLS ID #X13551482, Exp Realty. TRREB
- C$399,9003 bd2 ba-- sqft370 Sidney St, Belleville, ON K8P 3Z6For SaleMLS ID #X13487164, eXp Realty. TRREB
- C$399,9003 bd1 ba-- sqft83 Grier St, Belleville, ON K8P 3A2For SaleMLS ID #X13116538, Re/Max Quinte Ltd.. TRREB
- C$409,9003 bd2 ba-- sqft79 Bridge St W, Belleville, ON K8P 1J4For SaleMLS ID #X13463852, Royal Lepage Proalliance Realty. TRREB
- C$407,5002 bd2 ba-- sqftKing's Court Condominiums, Belleville, ON K8P 5P4For SaleMLS ID #X13610334, Royal Lepage Proalliance Realty. TRREB
- C$289,9002 bd2 ba-- sqft344 Front St #201, Belleville, ON K8N 5M4For SaleMLS ID #X13124022, RE/MAX QUINTE LTD.. TRREB
- C$399,0004 bd2 ba-- sqft37 Northwood Cres, Belleville, ON K8N 1X6For SaleMLS ID #X13561324, Re/Max Quinte Ltd.. TRREB
- C$384,0003 bd1 ba-- sqft38 Oak St, Belleville, ON K8N 3S8For SaleMLS ID #X13586398, Royal Lepage Proalliance Realty. TRREB
- C$450,0003 bd2 ba-- sqft292 Coleman St, Belleville, ON K8P 3J1For SaleMLS ID #X13483910, Re/Max Quinte Ltd.. TRREB
- C$449,9003 bd2 ba-- sqft94 Dundas St E, Belleville, ON K8N 1C1For SaleMLS ID #X13122920, Re/Max Quinte Ltd.. TRREB
- C$299,9001 bd1 ba-- sqft350 Front St #1006, Belleville, ON K8N 5M5For SaleMLS ID #X13418448, Re/Max Quinte Ltd.. TRREB
- C$409,9925 bd2 ba-- sqft24 Albion St, Belleville, ON K8N 3R8For SaleMLS ID #X13154532, Exit Realty Group. TRREB
