Positioned in the quiet west end of Belleville at 79 Bridge Street W, this updated 2.5-storey Century home offers a turnkey addition to any investment portfolio, delivering a projected 5% capitalization rate. Near-term capital expenditure is significantly minimized thanks to extensive mechanical and structural upgrades, including a new furnace, updated electrical and plumbing systems, central air, brand-new appliances, and a new front porch and rear deck. The property features strong tenant appeal with bright, open-concept living spaces and a unique third-floor loft with a built-in bar, while a finished basement with a separate exterior entrance provides excellent potential for flexible rental configurations or future value-add expansion. Ideally situated close to transit and local amenities, this property represents a stable, low-maintenance asset.
For sale
C$409,900
79 Bridge St W, Belleville, ON K8P 1J4
3beds
2baths
Single Family Residence
Built in ----
2,704 Square Feet Lot
$-- Zestimate®
C$--/sqft
C$-- HOA
What's special
Finished basementHigh ceilingsFantastic curb appealNew front porchNew back deck
- 69 days |
- 13 |
- 1 |
Zillow last checked:
Listing updated:
Listed by:
Royal Lepage Proalliance Realty
Source: TRREB,MLS®#: X13463852 Originating MLS®#: Central Lakes Association of REALTORS
Originating MLS®#: Central Lakes Association of REALTORSFacts & features
Interior
Bedrooms & bathrooms
- Bedrooms: 3
- Bathrooms: 2
Bedroom 2
- Level: Second
- Dimensions: 3.37 x 2.78
Bedroom 3
- Level: Second
- Dimensions: 3.63 x 3.35
Bathroom
- Level: Second
- Dimensions: 2.12 x 1.64
Dining room
- Level: Main
- Dimensions: 3.94 x 3.45
Kitchen
- Level: Main
- Dimensions: 4.69 x 3.7
Living room
- Level: Main
- Dimensions: 3.9 x 5.59
Loft
- Level: Upper
- Dimensions: 6.32 x 3.96
Heating
- Forced Air, Gas
Cooling
- Central Air
Appliances
- Included: Water Heater
Features
- Basement: Separate Entrance,Finished
- Has fireplace: No
Interior area
- Living area range: 1500-2000 null
Video & virtual tour
Property
Parking
- Total spaces: 2
- Parking features: Mutual
Features
- Stories: 2.5
- Patio & porch: Porch
- Pool features: None
Lot
- Size: 2,704 Square Feet
- Features: Public Transit, Rectangular Lot
- Topography: Level
Details
- Parcel number: 404660157
Construction
Type & style
- Home type: SingleFamily
- Property subtype: Single Family Residence
Materials
- Brick
- Foundation: Stone
- Roof: Asphalt Shingle
Utilities & green energy
- Sewer: Sewer
Community & HOA
Location
- Region: Belleville
Financial & listing details
- Annual tax amount: C$3,574
- Date on market: 6/18/2026
Price history
Price history is unavailable.
Public tax history
Tax history is unavailable.
Climate risks
Neighborhood: K8P
Nearby schools
GreatSchools rating
No schools nearby
We couldn't find any schools near this home.
- C$--2 bd1 ba-- sqft89 Bridge St W #C, Belleville, ON K8P1J4Off Market
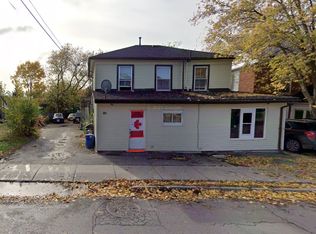
- C$--1 bd1 ba-- sqft89 Bridge St W, Belleville, ON K8P1J4Off Market
- C$1,6901 bd1 ba-- sqft80 Bridge St W #3, Belleville, ON K8P1J5For Rent
- C$1,6901 bd1 ba-- sqft80 Bridge St W #4, Belleville, ON K8P1J5For Rent
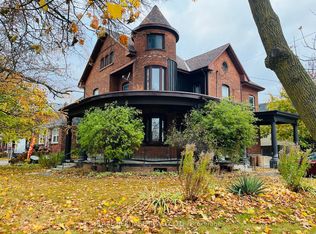
- C$549,9005 bd2 ba-- sqft17 Burton St, Belleville, ON K8P1E5For Sale
- C$349,9003 bd2 ba-- sqft8 B Dunbar St, Belleville, ON K8P3R5For Sale
- C$--9 bd5 ba-- sqft83 Highland Ave, Belleville, ON K8P3R2Off Market
- C$1,7502 bd1 ba-- sqft20 Charlotte St, Belleville, ON K8P1E2For Rent
Similar homes
- C$424,9003 bd3 ba-- sqft1 Highland Ave, Belleville, ON K8P 3P9For Sale
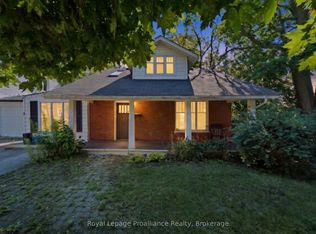 MLS ID #X13563522, Royal Lepage Proalliance Realty. TRREB
 - C$399,9003 bd1 ba-- sqft48 Wallbridge Cres, Belleville, ON K8P 1Z4For Sale
 MLS ID #X13517862, Century 21 Lanthorn Real Estate Ltd.. TRREB
 - C$399,0005 bd2 ba-- sqft24 Albion St, Belleville, ON K8N 3R8For Sale
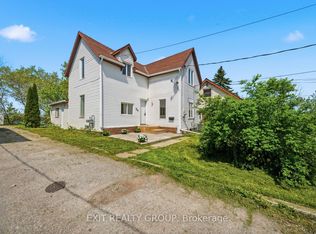 MLS ID #X13674952, Exit Realty Group. TRREB
 - C$399,0003 bd1 ba-- sqft18 Stone St, Belleville, ON K8P 1Z9For Sale
 MLS ID #X13687632, RE/MAX RISE EXECUTIVES, BROKERAGE. TRREB
 - C$440,0003 bd2 ba-- sqft95 Chatham St, Belleville, ON K8N 3S7For SaleMLS ID #X13588342, Royal Lepage Proalliance Realty. TRREB
- C$450,0003 bd2 ba-- sqft292 Coleman St, Belleville, ON K8P 3J1For SaleMLS ID #X13483910, Re/Max Quinte Ltd.. TRREB
- C$394,9003 bd2 ba-- sqft7 Valleyview Cres, Belleville, ON K8P 3E9For SaleMLS ID #X13618596, CENTURY 21 PERCY FULTON LTD.. TRREB
- C$474,9005 bd2 ba-- sqft83 Cedar St, Belleville, ON K8P 3M3For SaleMLS ID #X13639754, Royal Lepage Proalliance Realty. TRREB
- C$384,0003 bd1 ba-- sqft38 Oak St, Belleville, ON K8N 3S8For SaleMLS ID #X13586398, Royal Lepage Proalliance Realty. TRREB
- C$374,9003 bd1 ba-- sqft8 Bettes St, Belleville, ON K8N 3W3For SaleMLS ID #X13643422, Century 21 Lanthorn Real Estate Ltd.. TRREB
- C$499,9003 bd2 ba-- sqft32 Glen Rd, Belleville, ON K8P 4G1For SaleMLS ID #X13695056, Royal Lepage Proalliance Realty. TRREB
- C$464,0003 bd2 ba-- sqft250 Macdonald Ave, Belleville, ON K8N 3Y9For SaleMLS ID #X13177816, REAL BROKER ONTARIO LTD.. TRREB
- C$349,9003 bd2 ba-- sqft8 B Dunbar St, Belleville, ON K8P 3R5For SaleMLS ID #X13560814, Re/Max Quinte Ltd.. TRREB
- C$379,9001 bd2 ba-- sqft99 Bridge St E #5, Belleville, ON K8N 1M2For SaleMLS ID #X13709984, Re/Max Quinte Ltd.. TRREB
- C$575,0004 bd4 ba-- sqft18 Ritchie Ave, Belleville, ON K8P 3V9For SaleMLS ID #X13626792, Royal Lepage Proalliance Realty. TRREB
- C$449,0005 bd2 ba-- sqft45 B Oak St, Belleville, ON K8N 5Y4For SaleMLS ID #X13623204, THE CANADIAN HOME REALTY INC.. TRREB
- C$549,9002 bd2 ba-- sqft4 Wilmot Ct, Belleville, ON K8P 5H1For SaleMLS ID #X13707994, Royal Lepage Proalliance Realty. TRREB
- C$379,9003 bd1 ba-- sqft39 Linton Park Rd, Belleville, ON K8N 4K7For SaleCentury 21 Canada
- C$472,9003 bd2 ba-- sqft43 Hastings Dr, Belleville, ON K8N 1J4For SaleMLS ID #X13505836, Royal Lepage Proalliance Realty. TRREB
- C$489,0004 bd2 ba-- sqft89 Gordon St, Belleville, ON K8P 3E7For SaleMLS ID #X13535182, Century 21 Lanthorn Real Estate Ltd.. TRREB
