Whether you're searching for a home that can accommodate extended family, provide space for independent living, or offer future flexibility, this property presents a rare opportunity. The standout feature is the self-contained bachelor-style in-law suite with its own private entrance, dedicated driveway parking, and personal deck making it ideal for multigenerational living, aging parents, adult children, guests, or even a home office or hobby space. While compact, the suite already has the framework in place, making it an affordable option for buyers looking for separate living quarters without the cost of building an addition. The main home is full of warmth and character, featuring hardwood floors, natural wood trim, skylights, and a solarium that you can make shine! Large windows throughout help fill the home with natural light. This property offers tremendous potential for buyers who aren't afraid to roll up their sleeves and add their own finishing touches. With some updates and vision, this home can truly shine while offering a layout that's uncommon to find. Conveniently located within walking distance to downtown, Zwick's Park, the dog park, waterfront trails, and local amenities, you'll enjoy the perfect combination of privacy, flexibility, and a great location. If you've been looking for a home with space for the whole family and the opportunity to build equity, this one is well worth a look.
For sale
C$424,900
1 Highland Ave, Belleville, ON K8P 3P9
3beds
3baths
Single Family Residence
Built in ----
7,425 Square Feet Lot
$-- Zestimate®
C$--/sqft
C$-- HOA
What's special
Dedicated driveway parkingPersonal deckHardwood floorsNatural wood trim
- 8 days |
- 20 |
- 1 |
Zillow last checked:
Listing updated:
Listed by:
Royal Lepage Proalliance Realty
Source: TRREB,MLS®#: X13563522 Originating MLS®#: Central Lakes Association of REALTORS
Originating MLS®#: Central Lakes Association of REALTORSFacts & features
Interior
Bedrooms & bathrooms
- Bedrooms: 3
- Bathrooms: 3
Heating
- Forced Air, Gas
Cooling
- Central Air
Features
- In-Law Suite
- Basement: Full,Unfinished
- Has fireplace: No
Interior area
- Living area range: 1500-2000 null
Video & virtual tour
Property
Parking
- Total spaces: 2
- Parking features: Private
Features
- Stories: 1.5
- Pool features: None
Lot
- Size: 7,425 Square Feet
- Features: Hospital, Library, Marina, Park, Place Of Worship, Public Transit, Irregular Lot
Details
- Parcel number: 404670029
Construction
Type & style
- Home type: SingleFamily
- Property subtype: Single Family Residence
Materials
- Brick, Vinyl Siding
- Foundation: Block
- Roof: Asphalt Shingle
Utilities & green energy
- Sewer: Sewer
Community & HOA
Location
- Region: Belleville
Financial & listing details
- Annual tax amount: C$3,634
- Date on market: 7/14/2026
Royal Lepage Proalliance Realty
Royal Lepage Proalliance Realty
By pressing Contact Agent, you agree that the real estate professional identified above may call/text you about your search, which may involve use of automated means and pre-recorded/artificial voices. You don't need to consent as a condition of buying any property, goods, or services. Message/data rates may apply. You also agree to our Terms of Use. Zillow does not endorse any real estate professionals. We may share information about your recent and future site activity with your agent to help them understand what you're looking for in a home.
Price history
Price history is unavailable.
Public tax history
Tax history is unavailable.
Climate risks
Neighborhood: K8P
Nearby schools
GreatSchools rating
No schools nearby
We couldn't find any schools near this home.
- C$1,7501 bd2 ba-- sqft4 Highland Ave, Belleville, ON K8P3P9For Rent

- C$349,0003 bd1 ba-- sqft22 Parker St, Belleville, ON K8P1C8For Sale
- C$360,0002 bd2 ba-- sqft4 Holden St, Belleville, ON K8P3W3For Sale

- C$--3 bd2 ba-- sqft134 Dundas St W, Belleville, ON K8P1A5Off Market
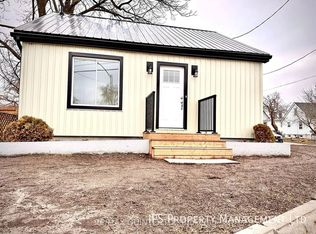
- C$455,0003 bd2 ba-- sqft21 Wellington Cres, Belleville, ON K8P1E1For Sale
- C$749,9008 bd4 ba-- sqft22 Charlotte St #20, Belleville, ON K8P1E2For Sale
- C$354,9993 bd1 ba-- sqft18 Charlotte St, Belleville, ON K8P1E2For Sale
- C$549,9005 bd2 ba-- sqft17 Burton St, Belleville, ON K8P1E5For Sale
Similar homes
- C$419,9004 bd2 ba-- sqft45 Catharine St, Belleville, ON K8P 1L6For Sale
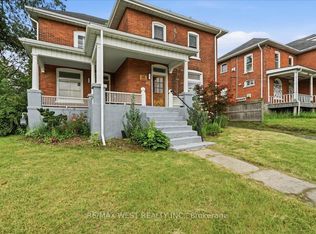 MLS ID #X13577006, RE/MAX WEST REALTY INC.. TRREB
 - C$484,9003 bd1 ba-- sqft50 Octavia St, Belleville, ON K8P 3N9For Sale
 MLS ID #X13589142, Royal Lepage Proalliance Realty. TRREB
 - C$429,9003 bd2 ba-- sqft33 Sinclair St, Belleville, ON K8P 3S5For Sale
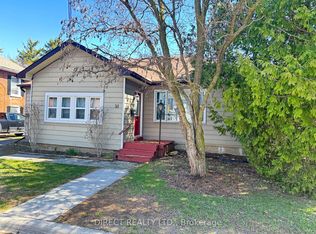 MLS ID #X13098394, DIRECT REALTY LTD.. TRREB
 - C$449,0003 bd2 ba-- sqft19 Cedar St, Belleville, ON K8P 3L8For Sale
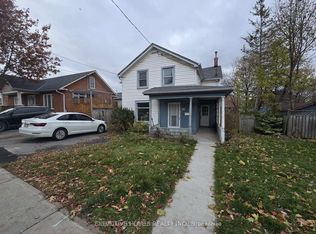 MLS ID #X13508792, GLOBAL BRICKS EXECUTIVE HOMES REALTY. TRREB
 - C$489,9003 bd2 ba-- sqft74 Sidney St, Belleville, ON K8P 3Y8For SaleMLS ID #X13551482, Exp Realty. TRREB
- C$354,9993 bd1 ba-- sqft18 Charlotte St, Belleville, ON K8P 1E2For SaleMLS ID #X13577042, Exp Realty. TRREB
- C$459,9003 bd2 ba-- sqft65 Humewood Dr, Belleville, ON K8N 4E3For SaleMLS ID #X13586594, Re/Max Quinte Ltd.. TRREB
- C$409,9003 bd2 ba-- sqft79 Bridge St W, Belleville, ON K8P 1J4For SaleMLS ID #X13463852, Royal Lepage Proalliance Realty. TRREB
- C$455,0003 bd2 ba-- sqft21 Wellington Cres, Belleville, ON K8P 1E1For SaleMLS ID #X13168696, Gordons Real Estate Brokerage Ltd.. TRREB
- C$465,0003 bd2 ba-- sqft95 Chatham St, Belleville, ON K8N 3S7For SaleMLS ID #X13588342, Royal Lepage Proalliance Realty. TRREB
- C$439,9004 bd2 ba-- sqft14 Isabel St, Belleville, ON K8P 3N3For SaleMLS ID #X13088364, Royal Lepage Proalliance Realty. TRREB
- C$384,0003 bd1 ba-- sqft38 Oak St, Belleville, ON K8N 3S8For SaleMLS ID #X13586398, Royal Lepage Proalliance Realty. TRREB
- C$450,0003 bd2 ba-- sqft292 Coleman St, Belleville, ON K8P 3J1For SaleMLS ID #X13483910, Re/Max Quinte Ltd.. TRREB
- C$399,9003 bd2 ba-- sqft370 Sidney St, Belleville, ON K8P 3Z6For SaleMLS ID #X13487164, eXp Realty. TRREB
- C$449,9003 bd2 ba-- sqft94 Dundas St E, Belleville, ON K8N 1C1For SaleMLS ID #X13122920, Re/Max Quinte Ltd.. TRREB
- C$399,9003 bd1 ba-- sqft42 Ponton St, Belleville, ON K8P 3T6For SaleMLS ID #X13446460, Re/Max Quinte Ltd.. TRREB
- C$394,9003 bd2 ba-- sqft7 Purdy St, Belleville, ON K8P 1Y8For SaleMLS ID #X13232358, Century 21 Lanthorn Real Estate Ltd.. TRREB
- C$409,9925 bd2 ba-- sqft24 Albion St, Belleville, ON K8N 3R8For SaleMLS ID #X13154532, Exit Realty Group. TRREB
- C$499,9004 bd2 ba-- sqft196 Lingham St, Belleville, ON K8N 3T4For SaleMLS ID #X13590664, THE CANADIAN HOME REALTY INC.. TRREB
- C$410,0003 bd1 ba-- sqft18 Stone St, Belleville, ON K8P 1Z9For SaleMLS ID #X13505482, RE/MAX RISE EXECUTIVES, BROKERAGE. TRREB
